Welcome to Cedar Crossing Subdivision! This 3-bedroom home with a versatile bonus room is situated on a quiet cul-de-sac within a community featuring walking paths and large green spaces. Built in 2020 and meticulously maintained, this home offers the feel of new construction without all of the new constructions costs! The kitchen is a highlight, featuring custom cabinetry, quartz countertops, a coffee bar, and an oversized layout with ample storage. The home includes a 2-car garage with built-in cabinetry. Enjoy high-quality newer carpet with a thick pad throughout. The primary suite is privately situated away from other bedrooms, offering a spacious bathroom and a walk-in closet with extensive shelving and hidden storage. Upstairs, you will find a large 13x14 bonus room, perfect for a flex space. All bedrooms, the living area, and the bonus room are equipped with overhead fans. The utility room includes a washer, dryer, and spacious counter space. The north-facing backyard features a patio with a charming trellis and a dedicated, safe play area with rubber bark. Don't miss out on this move-in-ready home!
Active
$450,000
13288 Trenton Ct, Caldwell, ID 83607
3beds
2baths
1,870sqft
Single Family Residence
Built in 2020
8,712 Square Feet Lot
$447,200 Zestimate®
$241/sqft
$44/mo HOA
What's special
Coffee barVersatile bonus roomQuiet cul-de-sacQuartz countertopsSpacious bathroom
- 14 days
- 425
- 34
Likely to sell faster than
Zillow last checked:
Listing updated:
Listed by:
Cassie Egbert Main:208-375-3750,
Realty ONE Group Professionals
Source: IMLS,MLS#: 98999408
Facts & features
Interior
Bedrooms & bathrooms
- Bedrooms: 3
- Bathrooms: 2
- Main level bathrooms: 2
- Main level bedrooms: 3
Primary bedroom
- Level: Main
- Area: 182
- Dimensions: 13 x 14
Bedroom 2
- Level: Main
- Area: 132
- Dimensions: 11 x 12
Bedroom 3
- Level: Main
- Area: 121
- Dimensions: 11 x 11
Kitchen
- Level: Main
- Area: 144
- Dimensions: 12 x 12
Living room
- Level: Main
- Area: 224
- Dimensions: 14 x 16
Heating
- Forced Air, Natural Gas
Cooling
- Central Air
Appliances
- Included: Gas Water Heater, Dishwasher, Disposal, Microwave, Oven/Range Freestanding, Refrigerator, Washer, Dryer
Features
- Bath-Master, Bed-Master Main Level, Split Bedroom, Great Room, Walk-In Closet(s), Walk In Shower, Breakfast Bar, Pantry, Quartz Counters, Number of Baths Main Level: 2, Bonus Room Size: 14x17, Bonus Room Level: Upper
- Flooring: Carpet
- Has basement: No
- Has fireplace: No
Interior area
- Total structure area: 1,870
- Total interior livable area: 1,870 sqft
- Finished area above ground: 1,870
- Finished area below ground: 0
Property
Parking
- Total spaces: 2
- Parking features: Attached
- Attached garage spaces: 2
Features
- Levels: Single w/ Upstairs Bonus Room
- Fencing: Vinyl
Lot
- Size: 8,712 Square Feet
- Features: Standard Lot 6000-9999 SF, Sidewalks, Cul-De-Sac, Auto Sprinkler System, Full Sprinkler System, Irrigation Sprinkler System
Details
- Parcel number: R3282421200
- Zoning: R-1
Construction
Type & style
- Home type: SingleFamily
- Property subtype: Single Family Residence
Materials
- Frame
- Foundation: Crawl Space
- Roof: Composition
Condition
- Year built: 2020
Utilities & green energy
- Water: Public
Community & HOA
Community
- Subdivision: Cedar Crossing
HOA
- Has HOA: Yes
- HOA fee: $533 annually
Location
- Region: Caldwell
Financial & listing details
- Price per square foot: $241/sqft
- Tax assessed value: $396,200
- Annual tax amount: $2,961
- Date on market: 9/2/2026
- Listing terms: Cash,Conventional,FHA
- Ownership: Fee Simple
Estimated market value
$447,200
$425,000 - $470,000
$2,173/mo
Price history
Price history is unavailable.
Public tax history
| Year | Property taxes | Tax assessment |
|---|---|---|
| 2025 | $2,962 +3.1% | $396,200 +8.8% |
| 2024 | $2,873 -1.1% | $364,100 +2.6% |
| 2023 | $2,905 -16.8% | $354,900 -15.7% |
| 2022 | $3,491 -11.7% | $421,100 +37.1% |
| 2021 | $3,955 +294.2% | $307,200 +376.3% |
| 2020 | $1,003 -5.2% | $64,500 +16.2% |
| 2019 | $1,058 +18.9% | $55,500 +29.1% |
| 2017 | $889 +34.7% | $43,000 |
| 2016 | $660 | -- |
| 2015 | $660 -3.1% | -- |
| 2014 | $681 | $28,500 |
| 2012 | -- | -- |
Find assessor info on the county website
Monthly payment
Est. payment
Payment breakdown
Explore the cost of this home by adjusting the details. Changes won't be saved.Climate risks
Neighborhood: 83607
Nearby schools
Schools provided by the listing agent
- Elementary: Lakevue
- Middle: Vallivue Middle
- High: Vallivue
- District: Vallivue School District #139
Source: IMLS. This data may not be complete. We recommend contacting the local school district to confirm school assignments for this home.

Similar homes
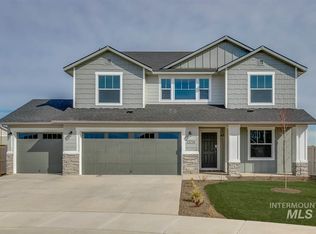
- $436,9003 bd2 ba1.8k sqft16798 Loggia Ave, Caldwell, ID 83607Active
 MLS ID #99000417, Laura Cradic, Monrow. IMLS
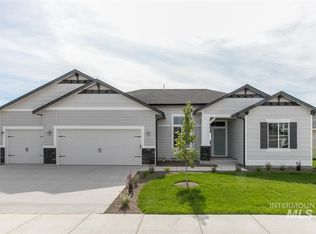
 - $459,9004 bd3 ba2.6k sqft12828 Conner St, Caldwell, ID 83607Active
 MLS ID #98994795, Travis Jensen, Boise Premier Real Estate. IMLS
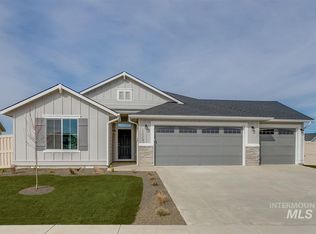
 - $449,9004 bd3 ba2.1k sqft11110 W Bodie River Loop, Nampa, ID 83686Active
 MLS ID #99000596, James Moser, Boise Premier Real Estate. IMLS
 - $355,0003 bd2 ba1.3k sqft14661 Wing Spread Dr, Caldwell, ID 83607New
 MLS ID #99000997, Clinton Peterson, Silvercreek Realty Group. IMLS
