Ideally located between Karcher and Vallivue High School, this updated two-story home offers 4 bedrooms, 2.5 bathrooms, and a desirable setting with no rear neighbors and views of the neighborhood park. The open-concept main level features a spacious kitchen with recently updated cabinets, backsplash, and countertops, flowing into the living area with a cozy fireplace. Fresh interior paint and brand-new carpet add to the move-in-ready appeal. Upstairs you'll find four bedrooms, two full bathrooms, and a convenient laundry room. The spacious primary suite features a walk-in closet and private bath with a relaxing soaker tub. Enjoy the large, fully sodded backyard with a fully covered patio and deck, perfect for relaxing, entertaining, or outdoor activities. Bonus: Fully paid-off solar panels offer the potential for significant energy savings with no additional solar payment. A great combination of updates, outdoor living, privacy, and convenient location!
Pending
$392,900
12868 Adelaide St, Caldwell, ID 83607
4beds
3baths
1,694sqft
Single Family Residence
Built in 2013
6,534 Square Feet Lot
$391,300 Zestimate®
$232/sqft
$31/mo HOA
What's special
Convenient laundry roomRecently updated cabinetsFour bedroomsFresh interior paintOpen-concept main levelBrand-new carpetWalk-in closet
- 14 days
- 383
- 55
Likely to sell faster than
Zillow last checked:
Listing updated:
Listed by:
Tambi Johnson Cell:208-573-6688,
Silvercreek Realty Group
Source: IMLS,MLS#: 99005325
Facts & features
Interior
Bedrooms & bathrooms
- Bedrooms: 4
- Bathrooms: 3
Primary bedroom
- Level: Upper
Bedroom 2
- Level: Upper
Bedroom 3
- Level: Upper
Bedroom 4
- Level: Upper
Kitchen
- Level: Main
Heating
- Forced Air, Natural Gas
Cooling
- Central Air
Appliances
- Included: Gas Water Heater, Dishwasher, Microwave, Oven/Range Freestanding
Features
- Walk-In Closet(s), Solid Surface Counters, Number of Baths Upper Level: 2
- Flooring: Carpet, Engineered Wood Floors
- Has basement: No
- Number of fireplaces: 1
- Fireplace features: One, Gas
Interior area
- Total structure area: 1,694
- Total interior livable area: 1,694 sqft
- Finished area above ground: 1,694
- Finished area below ground: 0
Property
Parking
- Total spaces: 2
- Parking features: Attached, Driveway
- Attached garage spaces: 2
- Has uncovered spaces: Yes
Features
- Levels: Two
- Patio & porch: Covered Patio/Deck
- Fencing: Full,Wood
Lot
- Size: 6,534 Square Feet
- Features: Standard Lot 6000-9999 SF, Sidewalks, Auto Sprinkler System, Full Sprinkler System, Pressurized Irrigation Sprinkler System
Details
- Additional structures: Shed(s)
- Parcel number: R3279216100
Construction
Type & style
- Home type: SingleFamily
- Property subtype: Single Family Residence
Materials
- Brick, Vinyl Siding
- Roof: Composition
Condition
- Year built: 2013
Utilities & green energy
- Water: Public
- Utilities for property: Sewer Connected
Community & HOA
Community
- Subdivision: Windsor Creek
HOA
- Has HOA: Yes
- HOA fee: $370 annually
Location
- Region: Caldwell
Financial & listing details
- Price per square foot: $232/sqft
- Tax assessed value: $356,100
- Annual tax amount: $1,996
- Date on market: 11/2/2026
- Listing terms: Cash,Conventional,FHA,VA Loan
- Ownership: Fee Simple,Fractional Ownership: No
- Road surface type: Paved
Estimated market value
$391,300
$372,000 - $411,000
$2,214/mo
Price history
Price history is unavailable.
Public tax history
| Year | Property taxes | Tax assessment |
|---|---|---|
| 2025 | $1,997 +4.3% | $356,100 +10.1% |
| 2024 | $1,913 -3.2% | $323,300 +0.4% |
| 2023 | $1,977 -11.8% | $322,100 -10.7% |
| 2022 | $2,242 +22.3% | $360,600 +34.9% |
| 2021 | $1,833 -44.1% | $267,400 +26.9% |
| 2020 | $3,277 -3.8% | $210,700 +17.8% |
| 2019 | $3,407 +24% | $178,800 +34.6% |
| 2017 | $2,747 +101.1% | $132,800 |
| 2016 | $1,366 | -- |
| 2015 | $1,366 -0.5% | -- |
| 2014 | $1,373 | $119,200 |
| 2013 | -- | -- |
| 2012 | -- | -- |
| 2011 | -- | -- |
| 2010 | -- | -- |
| 2007 | -- | -- |
| 2006 | -- | -- |
Find assessor info on the county website
Monthly payment
Est. payment
Payment breakdown
Explore the cost of this home by adjusting the details. Changes won't be saved.Climate risks
Neighborhood: 83607
Nearby schools
Schools provided by the listing agent
- Elementary: East Canyon
- Middle: Vallivue Middle
- High: Vallivue
- District: Vallivue School District #139
Source: IMLS. This data may not be complete. We recommend contacting the local school district to confirm school assignments for this home.

Similar homes
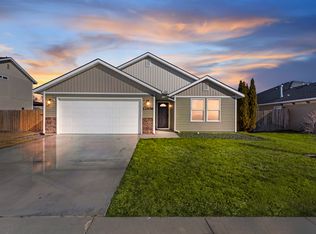
- $355,0003 bd2 ba1.4k sqft4701 Ann Marie Ave, Caldwell, ID 83607Active
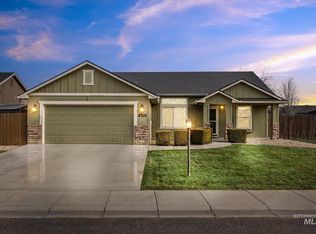 MLS ID #99006273, Rhett Reed, Homes of Idaho. IMLS
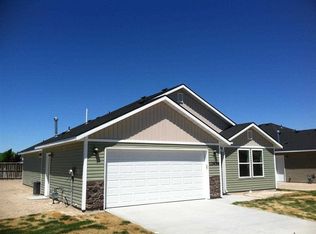
- $384,9003 bd2 ba1.3k sqft12786 Carkhill St, Caldwell, ID 83607Active
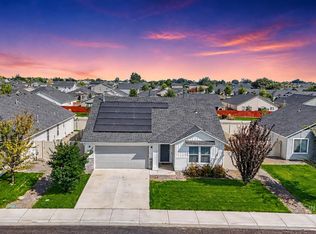 MLS ID #99003695, Bruce Vallejo, Amherst Madison. IMLS
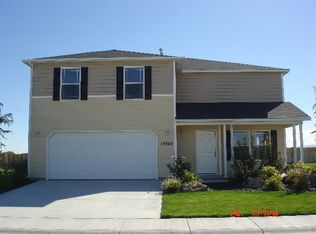
- $424,9954 bd2 ba1.8k sqft13424 Bonanza St, Caldwell, ID 83607New
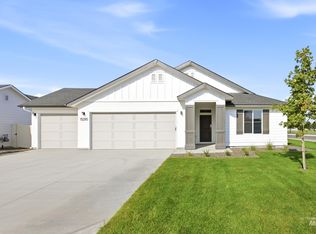 MLS ID #99006584, Nick Hafner, CBH Sales & Marketing Inc. IMLS
- $415,0003 bd3 ba2.3k sqft16784 Abram Ave, Caldwell, ID 83607Active
 MLS ID #99000207, Thomas Nordberg, Finding 43 Real Estate. IMLS
