Welcome to this spacious and inviting Caldwell home, offering 4 bedrooms and 2.5 bathrooms with plenty of room to live, gather, and grow. The large, open living area creates a wonderful central space for entertaining family and friends, whether you’re hosting a holiday gathering or enjoying a quiet night at home. Need extra storage or room for your toys? The generous 3-car garage provides plenty of space for vehicles, storage, hobbies, and more. Step outside to a large, fully fenced backyard with room to play, entertain, garden, or simply enjoy the Idaho sunshine. With four bedrooms, a spacious open living area, an oversized 3-car garage, and a large private backyard, this home offers the flexibility and space you've been looking for.
Active
$434,900
12335 Noreen St, Caldwell, ID 83607
4beds
3baths
2,332sqft
Single Family Residence
Built in 2023
6,098 Square Feet Lot
$-- Zestimate®
$186/sqft
$44/mo HOA
What's special
Large private backyardLarge fully fenced backyard
- 4 days
- 196
- 25
Likely to sell faster than
Zillow last checked:
Listing updated:
Listed by:
Michelle Penick Cell:818-472-1767,
Sweet Group Realty
Source: IMLS,MLS#: 99001925
Facts & features
Interior
Bedrooms & bathrooms
- Bedrooms: 4
- Bathrooms: 3
Primary bedroom
- Level: Upper
- Area: 196
- Dimensions: 14 x 14
Bedroom 2
- Level: Upper
- Area: 110
- Dimensions: 10 x 11
Bedroom 3
- Level: Upper
- Area: 110
- Dimensions: 10 x 11
Bedroom 4
- Level: Upper
- Area: 100
- Dimensions: 10 x 10
Family room
- Level: Main
- Area: 140
- Dimensions: 10 x 14
Kitchen
- Level: Main
- Area: 126
- Dimensions: 9 x 14
Living room
- Level: Main
- Area: 224
- Dimensions: 14 x 16
Heating
- Forced Air, Natural Gas
Cooling
- Central Air
Appliances
- Included: Gas Water Heater, Dishwasher, Disposal, Microwave, Oven/Range Freestanding
Features
- Bath-Master, Split Bedroom, Den/Office, Family Room, Double Vanity, Walk-In Closet(s), Loft, Pantry, Kitchen Island, Laminate Counters, Number of Baths Upper Level: 2
- Flooring: Carpet, Engineered Vinyl Plank
- Has basement: No
- Has fireplace: No
Interior area
- Total structure area: 2,332
- Total interior livable area: 2,332 sqft
- Finished area above ground: 2,332
- Finished area below ground: 0
Property
Parking
- Total spaces: 3
- Parking features: Attached
- Attached garage spaces: 3
Features
- Levels: Two
- Fencing: Full,Vinyl
Lot
- Size: 6,098 Square Feet
- Dimensions: 100 x 62
- Features: Standard Lot 6000-9999 SF, Irrigation Available, Sidewalks, Auto Sprinkler System, Partial Sprinkler System, Pressurized Irrigation Sprinkler System, Irrigation Sprinkler System
Details
- Parcel number: R3274923500
- Special conditions: Short Sale
Construction
Type & style
- Home type: SingleFamily
- Property subtype: Single Family Residence
Materials
- Frame, Vinyl Siding
- Roof: Composition
Condition
- Year built: 2023
Details
- Builder name: CBH Homes
Utilities & green energy
- Water: Community Service
- Utilities for property: Sewer Connected
Community & HOA
Community
- Subdivision: Brittany Heights
HOA
- Has HOA: Yes
- HOA fee: $525 annually
Location
- Region: Caldwell
Financial & listing details
- Price per square foot: $186/sqft
- Annual tax amount: $1,981
- Date on market: 9/25/2026
- Listing terms: Cash,Conventional,FHA
- Ownership: Fee Simple,Fractional Ownership: No
- Road surface type: Paved
Estimated market value
Not available
Estimated sales range
Not available
Not available
Price history
Price history is unavailable.
Public tax history
Tax history is unavailable.
Monthly payment
Est. payment
Payment breakdown
Explore the cost of this home by adjusting the details. Changes won't be saved.Climate risks
Neighborhood: 83607
Nearby schools
Schools provided by the listing agent
- Elementary: Lakevue
- Middle: Vallivue Middle
- High: Vallivue
- District: Vallivue School District #139
Source: IMLS. This data may not be complete. We recommend contacting the local school district to confirm school assignments for this home.
Similar homes
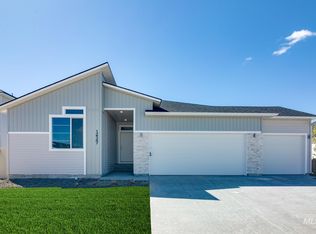
- $420,0004 bd2 ba2.3k sqft12451 Varga St, Caldwell, ID 83607Active
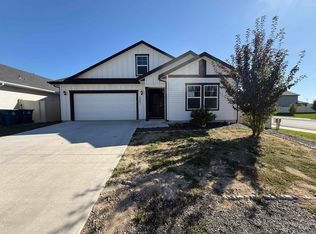 MLS ID #99001690, Matthew Le Baron, Trust Realty. IMLS
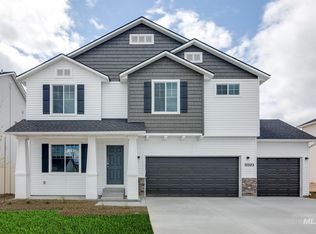
 - $436,9003 bd2 ba1.8k sqft16798 Loggia Ave, Caldwell, ID 83607Active
 MLS ID #99000417, Laura Cradic, Monrow. IMLS
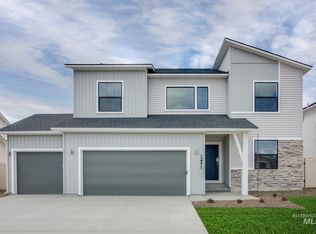
 - $417,2004 bd3 ba1.8k sqft12352 Nantes Ct, Caldwell, ID 83607Active
 MLS ID #98997239, Marty Urwin, Silvercreek Realty Group. IMLS
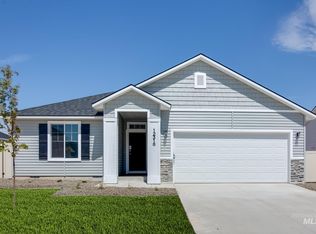
 - $465,0004 bd3 ba2.7k sqft16842 Bethany Ave, Caldwell, ID 83607Active
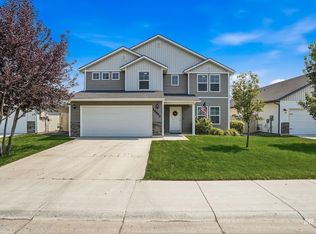 MLS ID #98997687, Lorie Bredeson, Point Realty LLC. IMLS
