THIS CHARMER IS CALLING YOUR NAME! 3-bedroom, 2-bathroom home offers approximately 1,500 sq. ft. of comfortable living space, a 2-car garage, and a fantastic location, close to shopping and just a short distance from the elementary school. 12 month Home Warrnty Offered with Purchase! A bright great room welcomes you, featuring vaulted ceilings, creating an open and spacious feel. The sunny kitchen is designed for both everyday living and entertaining, featuring an oversized dual sink, center island with breakfast bar, refrigerator included, microwave, and convenient corner pantry. A sliding glass door leads to the extended patio, with pergola, making your evening beverage on the patio even more relaxing! The desirable split-bedroom floor plan provides privacy, with a HUGE primary suite and a spacious walk-in closet and a convenient shower/tub combination. Outside, you'll find a full vinyl fenced lot, RV parking, storage shed, low-maintenance landscaping, and attractive concrete curbing. There’s plenty of room to enjoy the yard to store all your toys so no more storage fee's! Additional features include mud room, utility room with washer and dryer included!
Pending
Price cut: $10K (11/5)
$360,000
4714 Ida Red Ave, Caldwell, ID 83607
3beds
2baths
1,500sqft
Single Family Residence
Built in 2016
6,098 Square Feet Lot
$359,200 Zestimate®
$240/sqft
$19/mo HOA
What's special
Rv parkingStorage shedDesirable split-bedroom floor planMud roomRefrigerator includedBright great roomFull vinyl fenced lot
- 27 days
- 652
- 55
Likely to sell faster than
Zillow last checked:
Listing updated:
Listed by:
Cg Hinrichsen Main:208-336-3393,
Coldwell Banker Tomlinson
Source: IMLS,MLS#: 99003953
Facts & features
Interior
Bedrooms & bathrooms
- Bedrooms: 3
- Bathrooms: 2
- Main level bathrooms: 2
- Main level bedrooms: 3
Primary bedroom
- Level: Main
Bedroom 2
- Level: Main
Bedroom 3
- Level: Main
Kitchen
- Level: Main
Heating
- Forced Air
Cooling
- Central Air
Appliances
- Included: Gas Water Heater, Dishwasher, Disposal, Microwave, Oven/Range Freestanding, Refrigerator, Washer, Dryer
Features
- Bath-Master, Bed-Master Main Level, Split Bedroom, Great Room, Walk-In Closet(s), Pantry, Kitchen Island, Laminate Counters, Number of Baths Main Level: 2
- Flooring: Carpet
- Has basement: No
- Has fireplace: No
Interior area
- Total structure area: 1,500
- Total interior livable area: 1,500 sqft
- Finished area above ground: 1,500
- Finished area below ground: 0
Video & virtual tour
Property
Parking
- Total spaces: 2
- Parking features: Attached, RV Access/Parking, Driveway
- Attached garage spaces: 2
- Has uncovered spaces: Yes
Features
- Levels: One
- Stories: 1
- Fencing: Full,Vinyl
Lot
- Size: 6,098 Square Feet
- Features: Standard Lot 6000-9999 SF, Sidewalks, Auto Sprinkler System, Pressurized Irrigation Sprinkler System
Details
- Additional structures: Shed(s)
- Parcel number: R3257526900
- Lease amount: $0
- Zoning: R-2
Construction
Type & style
- Home type: SingleFamily
- Property subtype: Single Family Residence
Materials
- Frame, HardiPlank Type
- Roof: Composition
Condition
- Year built: 2016
Utilities & green energy
- Water: Public
- Utilities for property: Sewer Connected, Cable Connected, Broadband Internet
Community & HOA
Community
- Subdivision: Apple Creek (Caldwell)
HOA
- Has HOA: Yes
- HOA fee: $225 annually
Location
- Region: Caldwell
Financial & listing details
- Price per square foot: $240/sqft
- Tax assessed value: $336,700
- Annual tax amount: $1,369
- Date on market: 10/16/2026
- Listing terms: Cash,Conventional,FHA,VA Loan
- Ownership: Fee Simple,Fractional Ownership: No
- Road surface type: Paved
Estimated market value
$359,200
$341,000 - $377,000
$2,048/mo
Price history
Price history is unavailable.
Public tax history
| Year | Property taxes | Tax assessment |
|---|---|---|
| 2025 | $1,370 +13.3% | $336,700 +4.7% |
| 2024 | $1,209 -16.3% | $321,600 -2% |
| 2023 | $1,443 -48.6% | $328,200 -11.8% |
| 2022 | $2,808 +66.6% | $372,100 +42.3% |
| 2021 | $1,686 -45.2% | $261,400 +26.8% |
| 2020 | $3,075 -16.5% | $206,100 +2.2% |
| 2019 | $3,683 +21.8% | $201,600 +29.9% |
| 2017 | $3,024 +459.8% | $155,200 |
| 2016 | $540 | -- |
| 2015 | $540 | -- |
Find assessor info on the county website
Monthly payment
Est. payment
Payment breakdown
Explore the cost of this home by adjusting the details. Changes won't be saved.Climate risks
Neighborhood: 83607
Nearby schools
Schools provided by the listing agent
- Elementary: Lewis & Clark (Caldwell)
- Middle: Syringa Middle
- High: Caldwell
- District: Caldwell School District #132
Source: IMLS. This data may not be complete. We recommend contacting the local school district to confirm school assignments for this home.
Similar homes
- $--3 bd2 ba1.4k sqft4806 Blue Grass Ave, Caldwell, ID 83607AuctionServiceLink Auction
- $384,4003 bd2 ba1.4k sqft4711 Keepsake Ave, Caldwell, ID 83607Price Change
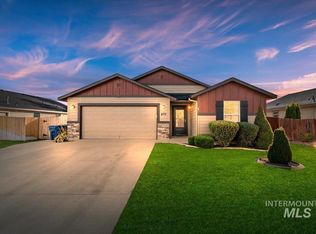 MLS ID #99004335, Katie Westhora, Silvercreek Realty Group. IMLS
- $350,0003 bd2 ba1.9k sqft15107 Christopher St, Caldwell, ID 83607New
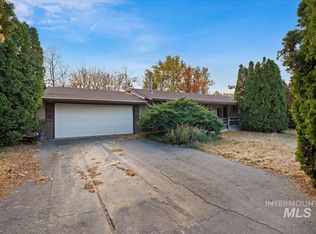 MLS ID #99006321, Terry Taylor, Silvercreek Realty Group. IMLS
- $345,0003 bd2 ba1.2k sqft13826 Mariposa St, Caldwell, ID 83607Active
 MLS ID #99005976, Leslie D'andrea, Keller Williams Realty Boise. IMLS
