Welcome home to this spacious and beautifully updated 4-bedroom, 2.5-bath home offering plenty of room to spread out! Featuring both a comfortable living room and a separate bonus room, this flexible floor plan is perfect for entertaining, relaxing, working from home, or creating the game or media room you’ve been wanting. The generously sized primary suite features a huge walk-in closet, while two additional bedrooms also offer large walk-in closets for exceptional storage. Brand-new carpet gives the home a fresh, move-in-ready feel, and the garage features durable epoxy flooring for a clean, finished look. Enjoy extended 35' x 13' concrete patio, ideal for outdoor dining, entertaining, or relaxing. RV parking provides additional space for your recreational vehicles, trailers, or toys. With 4 bedrooms, 2.5 bathrooms, multiple living spaces, abundant storage, RV parking, updated flooring, and low HOA fees, this home offers the space, functionality, and features buyers are looking for. Move-in ready and ready to welcome its new owners!
Active
Price cut: $4K (10/9)
$425,000
16580 Spartan Ave, Caldwell, ID 83607
4beds
3baths
2,346sqft
Single Family Residence
Built in 2012
6,534 Square Feet Lot
$-- Zestimate®
$181/sqft
$10/mo HOA
What's special
Rv parkingFlexible floor planMultiple living spacesSeparate bonus roomAbundant storageBrand-new carpetGenerously sized primary suite
- 29 days
- 462
- 51
Zillow last checked:
Listing updated:
Listed by:
Jodie Sharp Cell:208-631-3969,
Homes of Idaho,
Tyler Morse 208-908-3224,
Homes of Idaho
Source: IMLS,MLS#: 99002373
Facts & features
Interior
Bedrooms & bathrooms
- Bedrooms: 4
- Bathrooms: 3
Primary bedroom
- Level: Upper
Bedroom 2
- Level: Upper
Bedroom 3
- Level: Upper
Bedroom 4
- Level: Upper
Family room
- Level: Main
Kitchen
- Level: Main
Living room
- Level: Main
Office
- Level: Main
Heating
- Ceiling, Forced Air, Natural Gas
Cooling
- Central Air
Appliances
- Included: Gas Water Heater, Tankless Water Heater, Dishwasher, Disposal, Microwave, Oven/Range Freestanding
Features
- Bath-Master, Split Bedroom, Double Vanity, Walk-In Closet(s), Breakfast Bar, Pantry, Laminate Counters, Number of Baths Upper Level: 2
- Flooring: Carpet
- Has basement: No
- Has fireplace: No
Interior area
- Total structure area: 2,346
- Total interior livable area: 2,346 sqft
- Finished area above ground: 2,346
- Finished area below ground: 0
Property
Parking
- Total spaces: 2
- Parking features: Attached, RV Access/Parking
- Attached garage spaces: 2
Features
- Levels: Two
- Fencing: Full,Wood
Lot
- Size: 6,534 Square Feet
- Features: Standard Lot 6000-9999 SF, Garden, Irrigation Available
Details
- Additional structures: Shed(s)
- Parcel number: R0618257300
- Lease amount: $0
- Zoning: Low Density Residential
Construction
Type & style
- Home type: SingleFamily
- Property subtype: Single Family Residence
Materials
- Concrete, Frame, Masonry
- Foundation: Crawl Space
- Roof: Composition
Condition
- Year built: 2012
Utilities & green energy
- Water: Public
- Utilities for property: Sewer Connected, Broadband Internet
Community & HOA
Community
- Subdivision: Whispering Pines (Caldwell)
HOA
- Has HOA: Yes
- HOA fee: $120 annually
Location
- Region: Caldwell
Financial & listing details
- Price per square foot: $181/sqft
- Tax assessed value: $387,950
- Annual tax amount: $1,965
- Date on market: 9/30/2026
- Listing terms: Cash,Conventional,1031 Exchange,FHA,USDA Loan,VA Loan,HomePath
- Ownership: Fee Simple,Fractional Ownership: No
- Road surface type: Paved
Estimated market value
Not available
Estimated sales range
Not available
Not available
Price history
Price history is unavailable.
Public tax history
| Year | Property taxes | Tax assessment |
|---|---|---|
| 2025 | $1,966 -1.4% | $387,950 +2.7% |
| 2024 | $1,994 +2.1% | $377,750 +3.9% |
| 2023 | $1,953 -17.3% | $363,650 -11.3% |
| 2022 | $2,363 +5.8% | $410,000 +37.4% |
| 2021 | $2,234 -46% | $298,500 +12.3% |
| 2020 | $4,136 -9.4% | $265,900 +11% |
| 2019 | $4,564 +17.8% | $239,500 +27.9% |
| 2017 | $3,874 +117.2% | $187,300 |
| 2016 | $1,784 | -- |
| 2015 | $1,784 +3% | -- |
| 2014 | $1,733 | $150,100 |
| 2013 | -- | -- |
| 2012 | -- | -- |
| 2011 | -- | -- |
| 2010 | -- | -- |
| 2007 | -- | -- |
Find assessor info on the county website
Monthly payment
Est. payment
Payment breakdown
Explore the cost of this home by adjusting the details. Changes won't be saved.Climate risks
Neighborhood: 83607
Nearby schools
Schools provided by the listing agent
- Elementary: West Canyon
- Middle: Vallivue Middle
- High: Vallivue
- District: Vallivue School District #139
Source: IMLS. This data may not be complete. We recommend contacting the local school district to confirm school assignments for this home.
Similar homes
- $427,5004 bd3 ba2.3k sqft14256 Pearl Pointe Dr, Caldwell, ID 83607Active
 MLS ID #99001333, Francisco Ferraez, Windermere Real Estate Professionals. IMLS
- $524,9954 bd2 ba2k sqft14127 Silver Lining Dr, Caldwell, ID 83607New
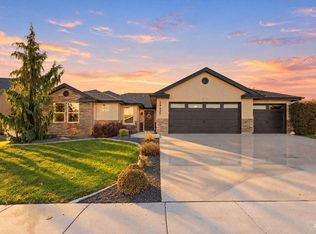 MLS ID #99005066, Lindsay Lamark, Silvercreek Realty Group. IMLS
- $414,9954 bd2 ba1.8k sqft13323 Bonanza St, Caldwell, ID 83607New
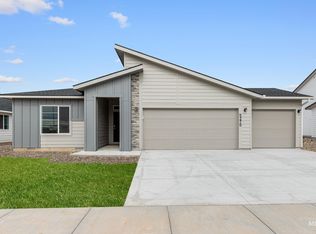 IMLS
- $434,9003 bd2 ba1.7k sqft2624 Fallcrest St, Caldwell, ID 83607Active
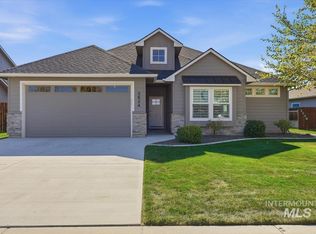 MLS ID #99004862, Katie Smith, Silvercreek Realty Group. IMLS
