Completely renovated and move-in ready! This beautifully updated single-level home offers 3 bedrooms, 2 bathrooms, and modern finishes throughout. The remodeled kitchen features white shaker cabinetry, quartz countertops, subway tile backsplash, stainless steel appliances, and a breakfast bar overlooking the living area. Major updates include a new roof (2024), new water heater (2024), and AC (2022), providing peace of mind for years to come. The refrigerator, washer, and dryer are included, making this home truly turnkey. Situated on a spacious lot with mature trees, the fully fenced backyard offers plenty of room to entertain, garden, or relax. Additional highlights include RV parking, an attached garage, and no HOA, giving you the flexibility to store your toys and enjoy your property without restrictions. Conveniently located with easy access to shopping, dining, schools, and everyday amenities, this move-in-ready home is one you won't want to miss.
Pending
Price cut: $10K (8/13)
$340,000
1324 N Bonneville St, Nampa, ID 83651
3beds
2baths
1,144sqft
Single Family Residence
Built in 1958
6,534 Square Feet Lot
$339,000 Zestimate®
$297/sqft
$-- HOA
What's special
Rv parkingAttached garageModern finishes throughoutWhite shaker cabinetryRemodeled kitchenQuartz countertopsSubway tile backsplash
- 47 days |
- 1,157 |
- 101 |
Likely to sell faster than
Zillow last checked:
Listing updated:
Listed by:
Danielle Gonzales Cell:208-226-6062,
The Agency Boise,
Jodi Harada 208-371-0132,
The Agency Boise
Source: IMLS,MLS#: 98993553
Facts & features
Interior
Bedrooms & bathrooms
- Bedrooms: 3
- Bathrooms: 2
- Main level bathrooms: 2
- Main level bedrooms: 3
Primary bedroom
- Level: Main
Bedroom 2
- Level: Main
Bedroom 3
- Level: Main
Family room
- Level: Main
Kitchen
- Level: Main
Heating
- Forced Air, Natural Gas
Cooling
- Central Air
Appliances
- Included: Gas Water Heater, Dishwasher
Features
- Bath-Master, Bed-Master Main Level, Breakfast Bar, Quartz Counters, Number of Baths Main Level: 2
- Flooring: Carpet
- Has basement: No
- Has fireplace: No
Interior area
- Total structure area: 1,144
- Total interior livable area: 1,144 sqft
- Finished area above ground: 1,144
Video & virtual tour
Property
Parking
- Total spaces: 1
- Parking features: Attached, RV Access/Parking
- Attached garage spaces: 1
Features
- Levels: One
- Fencing: Full,Wood
Lot
- Size: 6,534 Square Feet
- Features: Standard Lot 6000-9999 SF, Irrigation Available, Chickens, Manual Sprinkler System
Details
- Additional structures: Shed(s)
- Parcel number: 13055012 0
Construction
Type & style
- Home type: SingleFamily
- Property subtype: Single Family Residence
Materials
- Frame, HardiPlank Type
- Foundation: Crawl Space
- Roof: Composition
Condition
- Year built: 1958
Utilities & green energy
- Water: Public
- Utilities for property: Sewer Connected
Community & HOA
Community
- Subdivision: O K Sub
Location
- Region: Nampa
Financial & listing details
- Price per square foot: $297/sqft
- Tax assessed value: $318,650
- Annual tax amount: $1,350
- Date on market: 7/10/2026
- Listing terms: Cash,FHA,VA Loan
- Ownership: Fee Simple
- Road surface type: Paved
Estimated market value
$339,000
$322,000 - $356,000
$1,762/mo
Price history
Price history is unavailable.
Public tax history
| Year | Property taxes | Tax assessment |
|---|---|---|
| 2025 | $1,513 +54.5% | $318,650 +34% |
| 2024 | $979 -1.1% | $237,850 +3.9% |
| 2023 | $990 +0% | $228,950 -4% |
| 2022 | $990 -11% | $238,600 +36.2% |
| 2021 | $1,113 -42.9% | $175,200 +25.2% |
| 2020 | $1,949 -15.5% | $139,900 +11.9% |
| 2019 | $2,305 +32.4% | $125,000 +41.6% |
| 2017 | $1,742 +6.8% | $88,300 |
| 2016 | $1,630 | -- |
| 2015 | $1,630 +2.6% | -- |
| 2014 | $1,589 | $75,500 |
| 2013 | -- | -- |
| 2012 | -- | -- |
| 2011 | -- | -- |
| 2010 | -- | -- |
| 2007 | -- | -- |
| 2006 | -- | -- |
| 2005 | -- | $72,500 |
| 2004 | -- | $72,500 |
| 2003 | -- | $72,500 |
| 2002 | -- | $72,500 |
Find assessor info on the county website
Monthly payment
Est. payment
Payment breakdown
Explore the cost of this home by adjusting the details. Changes won't be saved.Climate risks
Neighborhood: 83651
Nearby schools
GreatSchools rating
- 4/10East Canyon Elementary SchoolGrades: PK-5Distance: 3.3 mi
- 6/10Sage Valley Middle SchoolGrades: 6-8Distance: 2.6 mi
- 3/10Ridgevue High SchoolGrades: 9-12Distance: 3.8 mi
Schools provided by the listing agent
- Elementary: East Canyon
- Middle: Sage Valley
- High: Ridgevue
- District: Vallivue School District #139
Source: IMLS. This data may not be complete. We recommend contacting the local school district to confirm school assignments for this home.
- $267,3003 bd2 ba1.5k sqft1400 N Bonneville St, Nampa, ID 83651Off Market
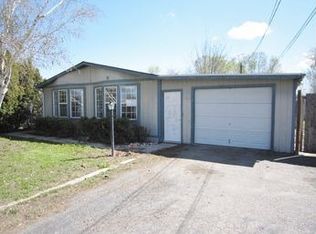
- $408,3004 bd2 ba1.5k sqft1320 N Bonneville St, Nampa, ID 83651Off Market
- $454,0004 bd2 ba1.8k sqft1405 W Flamingo Ave, Nampa, ID 83651Off Market
- $--4 bd2 ba1.5k sqft1404 N Bonneville St, Nampa, ID 83651Sold
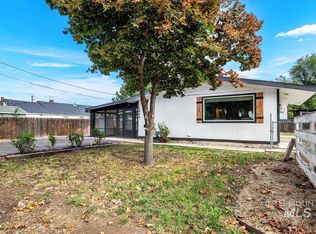
- $--2 bd2 ba930 sqft1445 N Bonneville St #102, Nampa, ID 83651Off Market
- $--2 bd2 ba930 sqft1445 N Bonneville St #101, Nampa, ID 83651Off Market
- $--2 bd2 ba930 sqft1445 N Bonneville St #103, Nampa, ID 83651Off Market
- $382,3004 bd1 ba1.9k sqft1401 W Flamingo Ave, Nampa, ID 83651Off Market
A local agent can set up tours, give advice and negotiate with sellers.
A local lender can help you make sure your offer is ready when you are.
Similar homes
- $389,9004 bd2 ba1.4k sqft517 N Coppertree Dr, Nampa, ID 83651Active
 MLS ID #98995595, Claire Downs, exp Realty, LLC. IMLS
 - $280,0002 bd2 ba1.1k sqft1100 Burnett Dr #245-A, Nampa, ID 83651Active
 MLS ID #98996371, Alison Adona, Keller Williams Realty Boise. IMLS
 - $425,0003 bd2 ba1.6k sqft719 W Roberts Ave, Nampa, ID 83651Active
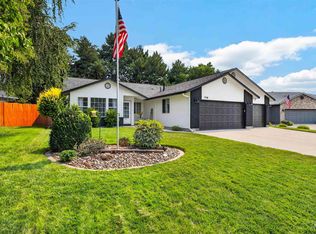 MLS ID #98996619, Anngela Musgrave, Real Broker LLC. IMLS
 - $382,5003 bd2 ba1.1k sqft526 Lost Basin Ct, Nampa, ID 83686Active
 MLS ID #98998292, Tony Larson, Homes of Idaho. IMLS
 - $355,0003 bd2 ba1.1k sqft2808 Fox Pl, Nampa, ID 83687ActiveMLS ID #98998113, Alissa Gamble, Keller Williams Realty Boise. IMLS
- $340,0003 bd2 ba1.3k sqft1609 E Beech St, Caldwell, ID 83605ActiveMLS ID #98995003, Denise Rhodes, Silvercreek Realty Group. IMLS
- $385,0003 bd2 ba1.3k sqft12786 Carkhill St, Caldwell, ID 83607ActiveMLS ID #98998304, Bruce Vallejo, Amherst Madison. IMLS
- $340,0003 bd3 ba1.3k sqft2330 E Spice Loop #1, Nampa, ID 83651ActiveMLS ID #98993035, Jennifer Morrow, LPT Realty. IMLS
- $379,0003 bd2 ba1.5k sqft617 Lake Lowell Ave, Nampa, ID 83686ActiveMLS ID #98997514, Samantha Sauceda, Homes of Idaho. IMLS
- $334,9903 bd2 ba1.1k sqft607 Laster St, Caldwell, ID 83607ActiveMLS ID #98997429, Sean Taylor, Silvercreek Realty Group. IMLS
- $379,9003 bd2 ba1.4k sqft10639 Empress St, Nampa, ID 83687ActiveMLS ID #98992434, Yuliya Androshchuk, Silvercreek Realty Group. IMLS
- $355,0003 bd2 ba1.2k sqft501 E Knights Cir, Nampa, ID 83687ActiveMLS ID #98995790, Teresa Stenlund, Keller Williams Realty Boise. IMLS
- $399,9003 bd2 ba1.5k sqft19690 Cumberland Way, Caldwell, ID 83605Back on MarketMLS ID #98998623, Chelsey Fabian, Silvercreek Realty Group. IMLS
- $339,9903 bd3 ba1.4k sqft510 N Lucy Ln, Nampa, ID 83687ActiveMLS ID #98992658, Gregory Davis, Element Group Realty LLC. IMLS
- $334,9903 bd3 ba1.4k sqft523 N Lucy Ln, Nampa, ID 83687ActiveMLS ID #98994896, Gregory Davis, Element Group Realty LLC. IMLS
- $334,9903 bd3 ba1.4k sqft512 N Lucy Ln, Nampa, ID 83687ActiveMLS ID #98992659, Gregory Davis, Element Group Realty LLC. IMLS
- $370,0003 bd1 ba1k sqft5807 W Grunder Dr, Boise, ID 83709ActiveMLS ID #98998334, Shannon Metcalf, Keller Williams Realty Boise. IMLS
- $357,0003 bd2 ba1k sqft13 S Hawthorne Ave, Middleton, ID 83644ActiveMLS ID #98996206, Jennifer Curtiss, Homes of Idaho. IMLS
- $410,0004 bd2 ba1.4k sqft1316 Willow Creek Dr, Nampa, ID 83686ActiveMLS ID #98994197, Maria Restrepo, Silvercreek Realty Group. IMLS
- $360,0003 bd2 ba1.4k sqft106 Bridgeport Ave, Caldwell, ID 83605ActiveMLS ID #98995060, Stephanie Renteria, Silvercreek Realty Group. IMLS
