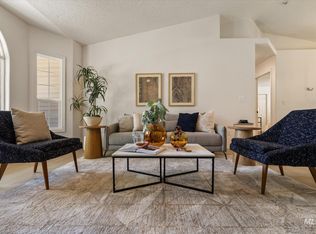
Lovingly updated and filled with premium touches throughout, this inviting home blends thoughtful design with everyday functionality. Durable LVP flooring flows through the main living areas, while a striking new fireplace creates a beautiful focal point and anchors the open-concept living space. The updated kitchen features granite countertops, refreshed lighting, an instant hot-water dispenser, and a gas range; perfect for both everyday living and entertaining. The primary bathroom has also been enhanced with a new tile shower and tub combination. Outside, the expansive corner lot offers an incredible amount of flexibility, including a 15x44 gated RV pad with room for oversized RVs, trailers, boats, or multiple vehicles. A storage shed provides additional space, while the raised patio is ready for evenings around the fire pit. A dedicated BBQ gas line makes outdoor entertaining effortless, and the generous yard leaves plenty of room to relax, garden, play, or create your ideal backyard retreat. Ideally located next to Kings Road Park and just minutes from Northwest Nazarene University and Downtown Nampa, this home offers convenient access to shopping, dining, recreation, and everyday amenities. There simply isn’t another home in the neighborhood offering this combination of features and financial opportunity!
Pending
Price cut: $20K (8/21)
$379,900
3309 Robinhood Loop, Nampa, ID 83687
3beds
2baths
1,237sqft
Single Family Residence
Built in 1996
9,583 Square Feet Lot
$378,800 Zestimate®
$307/sqft
$5/mo HOA
What's special
Storage shedLovingly updatedStriking new fireplaceOpen-concept living spacePremium touches throughoutBeautiful focal pointExpansive corner lot
- 57 days
- 192
- 6
Likely to sell faster than
Zillow last checked:
Listing updated:
Listed by:
Arrow Tallman Cell:208-994-4374,
Keller Williams Realty Boise
Source: IMLS,MLS#: 98996941
Facts & features
Interior
Bedrooms & bathrooms
- Bedrooms: 3
- Bathrooms: 2
- Main level bathrooms: 2
- Main level bedrooms: 3
Primary bedroom
- Level: Main
- Area: 144
- Dimensions: 12 x 12
Bedroom 2
- Level: Main
- Area: 110
- Dimensions: 10 x 11
Bedroom 3
- Level: Main
- Area: 110
- Dimensions: 10 x 11
Family room
- Level: Main
- Area: 204
- Dimensions: 12 x 17
Kitchen
- Level: Main
- Area: 90
- Dimensions: 9 x 10
Heating
- Forced Air, Natural Gas
Cooling
- Central Air
Appliances
- Included: Gas Water Heater, Tank Water Heater, Dishwasher, Disposal, Microwave, Oven/Range Freestanding
Features
- Bath-Master, Bed-Master Main Level, Split Bedroom, Family Room, Double Vanity, Walk-In Closet(s), Pantry, Granite Counters, Number of Baths Main Level: 2
- Flooring: Carpet
- Has basement: No
- Number of fireplaces: 1
- Fireplace features: One, Insert
Interior area
- Total structure area: 1,237
- Total interior livable area: 1,237 sqft
- Finished area above ground: 1,237
- Finished area below ground: 0
Property
Parking
- Total spaces: 2
- Parking features: Attached, RV Access/Parking
- Attached garage spaces: 2
- Details: Garage: 24x20
Features
- Levels: One
- Fencing: Full,Wood
Lot
- Size: 9,583 Square Feet
- Dimensions: 110 x 92
- Features: Standard Lot 6000-9999 SF, Garden, Irrigation Available, Sidewalks, Corner Lot, Auto Sprinkler System, Full Sprinkler System, Pressurized Irrigation Sprinkler System
Details
- Additional structures: Shed(s)
- Parcel number: R1044651900
Construction
Type & style
- Home type: SingleFamily
- Property subtype: Single Family Residence
Materials
- Brick, Concrete, Frame
- Foundation: Crawl Space
- Roof: Composition,Architectural Style
Condition
- Year built: 1996
Utilities & green energy
- Water: Public
- Utilities for property: Sewer Connected, Cable Connected, Broadband Internet
Community & HOA
Community
- Subdivision: Kings Road Est
HOA
- Has HOA: Yes
- HOA fee: $55 annually
Location
- Region: Nampa
Financial & listing details
- Price per square foot: $307/sqft
- Tax assessed value: $345,300
- Annual tax amount: $1,287
- Date on market: 8/10/2026
- Listing terms: Cash,Conventional,VA Loan
- Ownership: Fee Simple,Fractional Ownership: No
- Road surface type: Paved
Estimated market value
$378,800
$360,000 - $398,000
$2,010/mo
Price history
Price history is unavailable.
Public tax history
| Year | Property taxes | Tax assessment |
|---|---|---|
| 2025 | $1,472 -0.9% | $345,300 +3.8% |
| 2024 | $1,484 -4.3% | $332,500 +1.2% |
| 2023 | $1,551 -7.4% | $328,600 -6.6% |
| 2022 | $1,676 +4.7% | $352,000 +34.9% |
| 2021 | $1,601 -42.2% | $260,900 +22% |
| 2020 | $2,770 -14.9% | $213,900 +15.9% |
| 2019 | $3,254 +24.9% | $184,500 +33.2% |
| 2017 | $2,606 +3.2% | $138,500 |
| 2016 | $2,525 | -- |
| 2015 | $2,525 +15.6% | -- |
| 2014 | $2,184 | $104,500 |
| 2013 | -- | -- |
| 2012 | -- | -- |
| 2011 | -- | -- |
| 2010 | -- | -- |
| 2007 | -- | -- |
| 2006 | -- | -- |
| 2005 | -- | $94,300 |
| 2004 | -- | $94,300 +5.1% |
| 2003 | -- | $89,700 |
| 2002 | -- | $89,700 |
Find assessor info on the county website
Monthly payment
Est. payment
Payment breakdown
Explore the cost of this home by adjusting the details. Changes won't be saved.Climate risks
Neighborhood: 83687
Nearby schools
Schools provided by the listing agent
- Elementary: Parkridge
- Middle: East Valley Mid
- High: Columbia
- District: Nampa School District #131
Source: IMLS. This data may not be complete. We recommend contacting the local school district to confirm school assignments for this home.

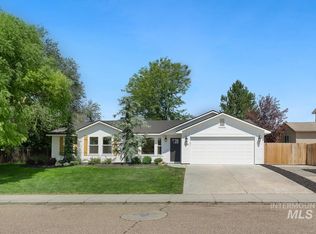

Similar homes
- $374,0003 bd2 ba1.2k sqft3700 E Downs Ave, Nampa, ID 83686Active
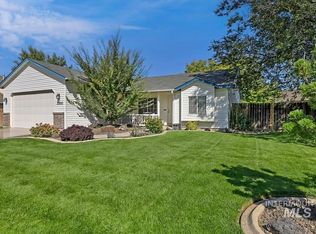 MLS ID #99002558, Kevin Slazas, Point Realty LLC. IMLS
 - $375,0003 bd2 ba1.3k sqft7848 E Red Oak Ct, Nampa, ID 83687Active
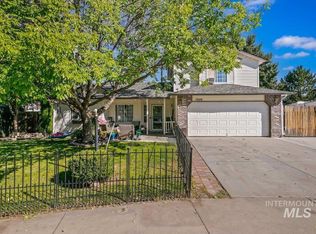 MLS ID #99000213, John West, West Real Estate Group. IMLS
 - $409,9903 bd2 ba1.6k sqft16924 N Lowerfield Loop, Nampa, ID 83687Active
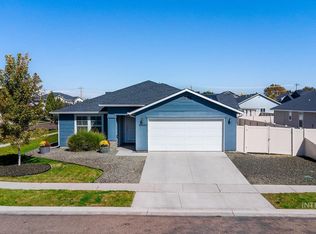 MLS ID #99001218, David Edwards, Keller Williams Realty Boise. IMLS
 - $369,9003 bd2 ba1.1k sqft1005 S Bonneville Dr, Nampa, ID 83686Active
 MLS ID #99001077, Reese Mcdonald, Keller Williams Realty Boise. IMLS
