Great home in Meridian! Close to Ten Mile and 84. This corner lot house has 3 nice size bedrooms and 2 bathrooms. Work from home? The 19x12 den/office is perfect for working or turn it in to a bonus room. The covered patio runs the length of the home. Need to unwind? The hot tub will relax and cause all your stress to melt away. A large storage shed has ample room for your lawn equipment. And there is a RV parking with power hook up on side of house for your toys.
New
$425,000
1401 W Waltman Dr, Meridian, ID 83642
3beds
2baths
1,426sqft
Single Family Residence
Built in 1996
8,712 Square Feet Lot
$421,900 Zestimate®
$298/sqft
$12/mo HOA
What's special
Hot tubCorner lot
- 23 hours
- 271
- 25
Zillow last checked:
Listing updated:
Listed by:
Jason Van Dam Cell:208-713-2550,
Boise Premier Real Estate
Source: IMLS,MLS#: 99006858
Facts & features
Interior
Bedrooms & bathrooms
- Bedrooms: 3
- Bathrooms: 2
- Main level bathrooms: 2
- Main level bedrooms: 3
Primary bedroom
- Level: Main
- Area: 144
- Dimensions: 12 x 12
Bedroom 2
- Level: Main
- Area: 110
- Dimensions: 11 x 10
Bedroom 3
- Level: Main
- Area: 110
- Dimensions: 11 x 10
Family room
- Area: 272
- Dimensions: 17 x 16
Heating
- Forced Air, Natural Gas
Cooling
- Central Air
Appliances
- Included: Gas Water Heater, Dishwasher, Disposal, Oven/Range Freestanding, Refrigerator, Washer
Features
- Bath-Master, Bed-Master Main Level, Den/Office, Family Room, Laminate Counters, Number of Baths Main Level: 2
- Flooring: Carpet, Vinyl
- Has basement: No
- Has fireplace: No
Interior area
- Total structure area: 1,426
- Total interior livable area: 1,426 sqft
- Finished area above ground: 1,426
Video & virtual tour
Property
Parking
- Total spaces: 2
- Parking features: Attached, RV Access/Parking
- Attached garage spaces: 2
Features
- Levels: One
- Stories: 1
- Fencing: Wood
Lot
- Size: 8,712 Square Feet
- Dimensions: 105 x 85
- Features: Standard Lot 6000-9999 SF, Corner Lot, Auto Sprinkler System
Details
- Additional structures: Shed(s)
- Parcel number: R5135410170
Construction
Type & style
- Home type: SingleFamily
- Property subtype: Single Family Residence
Materials
- Vinyl Siding
- Roof: Composition
Condition
- Year built: 1996
Utilities & green energy
- Water: Public
- Utilities for property: Sewer Connected
Community & HOA
Community
- Subdivision: Mallard Landing
HOA
- Has HOA: Yes
- HOA fee: $140 annually
Location
- Region: Meridian
Financial & listing details
- Price per square foot: $298/sqft
- Tax assessed value: $380,500
- Annual tax amount: $1,147
- Date on market: 11/19/2026
- Listing terms: Cash,Conventional,FHA,VA Loan
- Ownership: Fee Simple
Estimated market value
$421,900
$401,000 - $443,000
$2,310/mo
Price history
Price history is unavailable.
Public tax history
| Year | Property taxes | Tax assessment |
|---|---|---|
| 2026 | $1,147 -7.5% | $380,500 +0.2% |
| 2025 | $1,241 +2.6% | $379,600 +1.4% |
| 2024 | $1,210 -21.8% | $374,300 +6.9% |
| 2023 | $1,547 +7.5% | $350,100 -15.9% |
| 2022 | $1,440 +10.9% | $416,500 +27% |
| 2021 | $1,299 -17.1% | $327,900 +28.2% |
| 2020 | $1,567 +12.6% | $255,800 +4.5% |
| 2019 | $1,392 +17.4% | $244,900 +11.7% |
| 2018 | $1,185 +5% | $219,200 +14.1% |
| 2017 | $1,129 | $192,100 +9.1% |
| 2016 | $1,129 | $176,000 +7.9% |
| 2015 | $1,129 +25% | $163,100 +54.5% |
| 2012 | $903 +23.8% | $105,600 -0.9% |
| 2011 | $729 -11.4% | $106,600 -16% |
| 2010 | $823 -5% | $126,900 -6.8% |
| 2009 | $866 +89.3% | $136,200 -18.6% |
| 2007 | $457 -21.4% | $167,300 +28.5% |
| 2006 | $582 +20.2% | $130,200 +17.1% |
| 2003 | $484 +5.9% | $111,200 +6% |
| 2002 | $457 -3% | $104,900 +2.3% |
| 2001 | $471 | $102,500 |
Find assessor info on the county website
Monthly payment
Est. payment
Payment breakdown
Explore the cost of this home by adjusting the details. Changes won't be saved.Climate risks
Neighborhood: 83642
Nearby schools
Schools provided by the listing agent
- Elementary: Peregrine
- Middle: Meridian Middle
- High: Meridian
- District: West Ada School District
Source: IMLS. This data may not be complete. We recommend contacting the local school district to confirm school assignments for this home.

Similar homes
- $475,0004 bd2 ba1.9k sqft1571 W Greenhead Dr, Meridian, ID 83642New
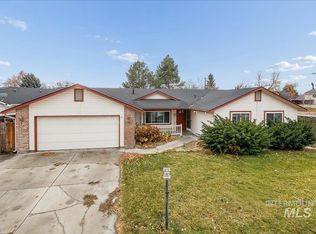 MLS ID #99006907, Angela Mae Schlagel, Homes of Idaho. IMLS
- $449,9903 bd2 ba1.5k sqft563 S Canvasback Way, Meridian, ID 83642Active
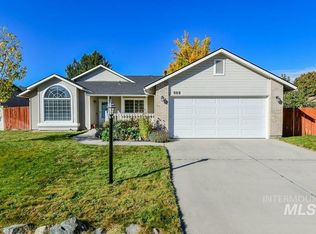 MLS ID #99003987, Michelle Jacobi, Jacobi Realty Group. IMLS
- $435,0003 bd2 ba1.3k sqft2782 N Old Stone Way, Meridian, ID 83646New
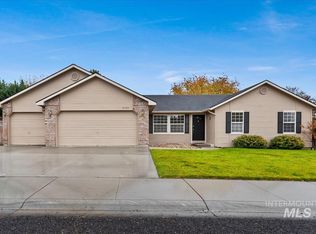 MLS ID #99006779, Erin Mclaughlin, Keller Williams Realty Boise. IMLS
- $414,9003 bd2 ba1.1k sqft1397 W Silver Salmon Dr, Meridian, ID 83642Active
 MLS ID #98989251, Joel Gallinger, Coldwell Banker Tomlinson. IMLS
