Beautifully renovated, this turnkey home near Downtown Meridian offers standout value with low property taxes & all the big ticket items already taken care of. This well designed home features a light filled great room with vaulted ceilings, wood beams, LVP flooring, creating a truly open & inviting space. The kitchen blends style & function with custom cabinetry, warm butcher block countertops, open shelving, & a low profile range for a sleek & refined look. Throughout the home, you’ll find newer on-trend lighting, elevating the style in every space. The bathroom features LVT flooring, tub-to-ceiling tile, a dual vanity, & direct access from the primary bedroom. Updated windows, doors, closet doors, & hardware bring a cohesive & polished feel from top to bottom. All appliances—even the washer & dryer—are included, making your move easier & more affordable. Major improvements include a new heat pump/AC (2025), furnace (2023), interior/exterior paint (2023), flooring (2023), kitchen (2023), bathroom (2023), & more. The expansive yard offers mature trees, a covered patio, auto sprinklers, & space for garden beds, a shed, & trailer or small camper. Close to schools & parks, biking distance to downtown, under 10 mins to the freeway, & under 20 mins to the airport, this location is ideal. Beautiful finishes, practical updates, & room to enjoy—this home is ready for its new owners!
Active
$399,000
1036 NW 15th Ave, Meridian, ID 83642
3beds
1baths
1,056sqft
Single Family Residence
Built in 1976
8,712 Square Feet Lot
$395,500 Zestimate®
$378/sqft
$-- HOA
What's special
Wood beamsAuto sprinklersBeautiful finishesSpace for garden bedsBeautifully renovatedMature treesOpen and inviting space
- 12 days
- 1,308
- 227
Likely to sell faster than
Zillow last checked:
Listing updated:
Listed by:
Tanya Ranger Cell:208-409-5294,
Amherst Madison
Source: IMLS,MLS#: 99005515
Facts & features
Interior
Bedrooms & bathrooms
- Bedrooms: 3
- Bathrooms: 1
- Main level bathrooms: 1
- Main level bedrooms: 3
Primary bedroom
- Level: Main
Bedroom 2
- Level: Main
Bedroom 3
- Level: Main
Heating
- Electric, Forced Air, Heat Pump
Cooling
- Central Air
Appliances
- Included: Electric Water Heater, Dishwasher, Disposal, Oven/Range Built-In, Refrigerator
Features
- Great Room, Double Vanity, Pantry, Kitchen Island, Wood/Butcher Block Counters, Number of Baths Main Level: 1
- Flooring: Carpet
- Has basement: No
- Has fireplace: No
Interior area
- Total structure area: 1,056
- Total interior livable area: 1,056 sqft
- Finished area above ground: 1,056
- Finished area below ground: 0
Property
Parking
- Total spaces: 1
- Parking features: Attached, Driveway
- Attached garage spaces: 1
- Has uncovered spaces: Yes
Features
- Levels: One
- Stories: 1
- Fencing: Full,Wood
Lot
- Size: 8,712 Square Feet
- Features: Standard Lot 6000-9999 SF, Garden, Sidewalks, Auto Sprinkler System, Full Sprinkler System
Details
- Parcel number: R7052110100
- Zoning: R8
Construction
Type & style
- Home type: SingleFamily
- Property subtype: Single Family Residence
Materials
- Other
- Foundation: Crawl Space
Condition
- Year built: 1976
Utilities & green energy
- Sewer: Abandoned Septic
- Water: Public
- Utilities for property: Sewer Connected
Community & HOA
Community
- Subdivision: Phillips Add
Location
- Region: Meridian
Financial & listing details
- Price per square foot: $378/sqft
- Tax assessed value: $293,200
- Annual tax amount: $1,322
- Date on market: 11/4/2026
- Listing terms: Cash,Conventional,FHA,VA Loan
- Ownership: Fee Simple
- Road surface type: Paved
Estimated market value
$395,500
$376,000 - $415,000
$1,837/mo
Price history
Price history is unavailable.
Public tax history
| Year | Property taxes | Tax assessment |
|---|---|---|
| 2026 | $1,322 -5.9% | $293,200 -0.1% |
| 2025 | $1,405 -5.6% | $293,400 +4% |
| 2024 | $1,489 +19.2% | $282,200 +1.9% |
| 2023 | $1,249 +20.5% | $277,000 -23.1% |
| 2022 | $1,036 +20.5% | $360,200 +32.9% |
| 2021 | $860 -11.6% | $271,000 +33.4% |
| 2020 | $973 +13.2% | $203,200 +13% |
| 2019 | $859 +10.1% | $179,900 +22.2% |
| 2018 | $780 +1.8% | $147,200 +16.4% |
| 2017 | $767 | $126,500 +5.9% |
| 2016 | $767 | $119,500 +8.7% |
| 2015 | $767 +33.7% | $109,900 +47.1% |
| 2012 | $574 +8% | $74,700 -3.7% |
| 2011 | $531 -13.5% | $77,600 -18.1% |
| 2010 | $614 -8.2% | $94,700 |
| 2009 | $669 +105.2% | $94,700 -25.6% |
| 2007 | $326 -24.2% | $127,300 +37.2% |
| 2006 | $430 | $92,800 +14% |
| 2003 | -- | $81,400 |
| 2002 | $357 +1.4% | $81,400 +9.3% |
| 2001 | $352 | $74,500 |
Find assessor info on the county website
Monthly payment
Est. payment
Payment breakdown
Explore the cost of this home by adjusting the details. Changes won't be saved.Climate risks
Neighborhood: 83642
Nearby schools
Schools provided by the listing agent
- Elementary: Meridian
- Middle: Meridian Middle
- High: Meridian
- District: West Ada School District
Source: IMLS. This data may not be complete. We recommend contacting the local school district to confirm school assignments for this home.

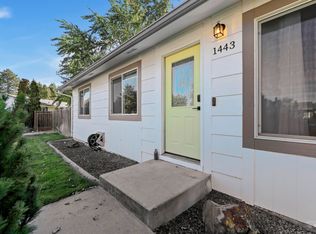
Similar homes
- $420,0003 bd2 ba1.2k sqft1104 12th Ave, Meridian, ID 83642Active
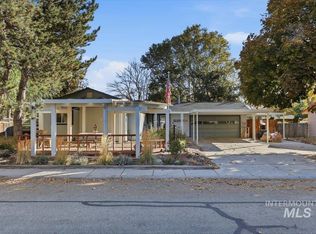 MLS ID #99005095, Sajra Ibrahimagic, Silvercreek Realty Group. IMLS
- $375,0003 bd1 ba1k sqft1104 NW 13th Ave, Meridian, ID 83642Active
 MLS ID #98998521, Holly Hughes, Homes of Idaho. IMLS
- $382,0003 bd1 ba1k sqft606 W Lawndale Dr, Meridian, ID 83646Active
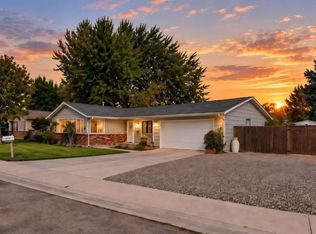 MLS ID #99000851, Misti Adams, Homes of Idaho. IMLS
- $418,9953 bd2 ba1.4k sqft3747 S McGuire Pl, Meridian, ID 83642Active
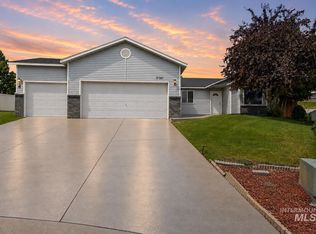 MLS ID #98992617, Cheyenne Peterson, exp Realty, LLC. IMLS
