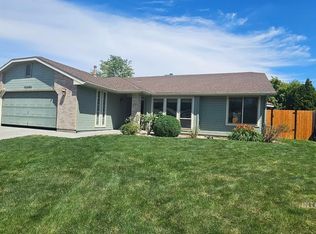
Welcome to your cozy Boise haven! This charming single-level home is a true gem, nestled in a peaceful, low-traffic cul-de-sac. The heart of this home is a beautiful wood-burning fireplace, creating a warm and inviting atmosphere during those chilly winter evenings. The large kitchen offers plenty of space for entertaining, ensuring that your home becomes the preferred gathering spot. You'll find solace in the tranquility of this space, perfect for cozy movie nights or enjoying a good book. With a spacious backyard, you'll have ample room to host with family and friends. Enjoy additional convenience of small trailer/RV parking. The community-oriented neighborhood often coming together for block parties and neighborhood events in the community pool and clubhouse. With its central location, you're moments away from the valley's endless entertainment, not to mention excellent schools and nearby parks. Don't miss the opportunity to make this wonderful property yours and enjoy the best of owning in Idaho!
Sold
Est. $433,900
10165 W Burntwood Ct, Boise, ID 83704
3beds
2baths
1,350sqft
Single Family Residence
Built in 1975
9,365 Square Feet Lot
$433,900 Zestimate®
$321/sqft
$37/mo HOA
Overview
- 112 days |
- 32 |
- 0 |
Zillow last checked:
Listing updated:
Listed by:
Steven Scott 206-949-2695,
Keller Williams Realty Boise,
Kara Christian 208-867-1559,
Keller Williams Realty Boise
Source: IMLS,MLS#: 98890550
Facts & features
Interior
Bedrooms & bathrooms
- Bedrooms: 3
- Bathrooms: 2
- Main level bathrooms: 2
- Main level bedrooms: 3
Primary bedroom
- Level: Main
- Area: 180
- Dimensions: 12 x 15
Bedroom 2
- Level: Main
- Area: 100
- Dimensions: 10 x 10
Bedroom 3
- Level: Main
- Area: 110
- Dimensions: 10 x 11
Kitchen
- Level: Main
- Area: 132
- Dimensions: 11 x 12
Living room
- Level: Main
- Area: 289
- Dimensions: 17 x 17
Heating
- Forced Air, Natural Gas
Cooling
- Central Air
Appliances
- Included: Dishwasher, Disposal, Oven/Range Freestanding
Features
- Bath-Master, Bed-Master Main Level, Granite Counters, Number of Baths Main Level: 2
- Has basement: No
- Number of fireplaces: 1
- Fireplace features: One
Interior area
- Total structure area: 1,350
- Total interior livable area: 1,350 sqft
- Finished area above ground: 1,350
- Finished area below ground: 0
Property
Parking
- Total spaces: 2
- Parking features: Attached, RV Access/Parking
- Attached garage spaces: 2
Features
- Levels: One
- Pool features: Community, In Ground, Pool
Lot
- Size: 9,365 Square Feet
- Features: Standard Lot 6000-9999 SF, Near Public Transit, Garden, Sidewalks, Auto Sprinkler System, Full Sprinkler System
Details
- Parcel number: R9323800015
Construction
Type & style
- Home type: SingleFamily
- Property subtype: Single Family Residence
Materials
- Frame
- Roof: Composition
Condition
- Year built: 1975
Utilities & green energy
- Water: Public
- Utilities for property: Sewer Connected
Community & HOA
Community
- Subdivision: Westview
HOA
- Has HOA: Yes
- HOA fee: $112 quarterly
Location
- Region: Boise
Financial & listing details
- Price per square foot: $321/sqft
- Tax assessed value: $385,200
- Annual tax amount: $1,920
- Date on market: 9/26/2023
- Listing terms: Cash,Conventional
- Ownership: Fee Simple
Visit our professional directory to find a foreclosure specialist in your area that can help with your home search.
Find a foreclosure agentForeclosure details
Estimated market value
$433,900
$412,000 - $456,000
$2,227/mo
Price history
Price history is unavailable.
Public tax history
| Year | Property taxes | Tax assessment |
|---|---|---|
| 2025 | $1,453 -7.1% | $385,200 +11.7% |
| 2024 | $1,564 -18.5% | $344,700 -1.4% |
| 2023 | $1,920 +18.1% | $349,700 -14.4% |
| 2022 | $1,626 +13.5% | $408,400 +31.9% |
| 2021 | $1,433 -21.8% | $309,700 +27% |
| 2020 | $1,833 +21.7% | $243,800 +0.3% |
| 2019 | $1,506 +10.1% | $243,100 +18% |
| 2018 | $1,368 +4.6% | $206,000 +13.7% |
| 2017 | $1,308 | $181,100 +7.7% |
| 2016 | $1,308 | $168,200 +6.2% |
| 2015 | $1,308 +25.8% | $158,400 +47.8% |
| 2012 | $1,039 +13.1% | $107,200 -4.9% |
| 2011 | $919 -13.5% | $112,700 -19.5% |
| 2010 | $1,062 -0.2% | $140,000 -3.4% |
| 2009 | $1,064 +2.6% | $145,000 -10.8% |
| 2007 | $1,038 +60.6% | $162,600 +2.5% |
| 2006 | $646 | $158,600 +39.1% |
| 2003 | -- | $114,000 +1.5% |
| 2002 | $490 -3.9% | $112,300 +11.1% |
| 2001 | $509 | $101,100 |
Find assessor info on the county website
Monthly payment
Climate risks
Neighborhood: West Valley
Nearby schools
GreatSchools rating
- 9/10McMillan ElementaryGrades: PK-5Distance: 0.5 mi
- 9/10Lowell Scott Middle SchoolGrades: 6-8Distance: 2.2 mi
- 8/10Centennial High SchoolGrades: 9-12Distance: 1.4 mi
Schools provided by the listing agent
- Elementary: McMillan
- Middle: Lowell Scott Middle
- High: Centennial
- District: West Ada School District
Source: IMLS. This data may not be complete. We recommend contacting the local school district to confirm school assignments for this home.
- $432,100-- bd-- ba-- sqftW McMillan Rd, Boise, ID 83704Off Market
- $411,5003 bd2 ba1.2k sqft10135 W Burntwood Ct, Boise, ID 83704Off Market
- $448,0003 bd2 ba1.5k sqft10195 W Burntwood Ct, Boise, ID 83704Off Market
- $434,7003 bd2 ba1.5k sqft10160 W Burntwood Ct, Boise, ID 83704Off Market
- $449,7003 bd2 ba1.9k sqft10130 W Burntwood Ct, Boise, ID 83704Off Market
- $432,9003 bd2 ba1.5k sqft10190 W Burntwood Ct, Boise, ID 83704Off Market
- $448,2003 bd2 ba1.7k sqft10105 W Burntwood Ct, Boise, ID 83704Off Market
- $697,0004 bd3 ba2.6k sqft10227 W Burntwood Ct, Boise, ID 83704Off Market
Similar homes
- $435,0003 bd2 ba1.2k sqft8869 W Lancelot St, Boise, ID 83704New
 MLS ID #98995414, John Butts, Silvercreek Realty Group. IMLS
 - $460,0003 bd3 ba1.4k sqft8820 W San Anita Dr, Boise, ID 83704Active
 MLS ID #98994998, Dirk Jacobsen, Silvercreek Realty Group. IMLS
 - $459,9003 bd2 ba1.5k sqft10321 W Macaw Ct, Boise, ID 83704Active
 MLS ID #98994804, Joel Anderson, Keller Williams Realty Boise. IMLS
 - $499,0003 bd2 ba1.8k sqft10080 W Whirlaway Dr, Boise, ID 83704Active
 MLS ID #98994812, Holly Finch, Keller Williams Realty Boise. IMLS
 - $459,0003 bd2 ba1.6k sqft10675 W Cranberry St, Boise, ID 83713ActiveMLS ID #98995091, Josh Dickson, Presidio Real Estate Idaho. IMLS
- $499,9903 bd2 ba1.8k sqft4105 N Liesel Pl, Boise, ID 83704ActiveMLS ID #98995234, Daniel Frank, Boise Premier Real Estate. IMLS
- $430,0003 bd2 ba1.2k sqft4311 N Buckboard Pl, Boise, ID 83713NewMLS ID #98995425, Estela Gallegos, Silvercreek Realty Group. IMLS
- $445,9003 bd2 ba1.3k sqft2185 N Aster Ave, Boise, ID 83704ActiveMLS ID #98994115, Julie Stevens Griggs, Silvercreek Realty Group. IMLS
- $399,9903 bd2 ba1.4k sqft10312 W Claudia Rd, Boise, ID 83714NewMLS ID #98995416, Darcie Dille, Keller Williams Realty Boise. IMLS
- $439,9005 bd2 ba1.7k sqft2812 N Cole Rd, Boise, ID 83704ActiveMLS ID #98994722, Sydney Burtwell, Silvercreek Realty Group. IMLS
- $440,0004 bd2 ba1.5k sqft8921 W Sunflower Ct, Boise, ID 83704ActiveMLS ID #98987327, John Scarpelli, Sweet Group Realty. IMLS
- $--3 bd2 ba1.3k sqft1742 N Westland Dr, Boise, ID 83704AuctionAuction.com 2
- $474,9003 bd2 ba1.6k sqft8457 W Pembrook Dr, Boise, ID 83704ActiveMLS ID #98993299, Tina Pennington, John L Scott Boise. IMLS
- $450,0003 bd2 ba1.5k sqft3492 N Frontier Way, Boise, ID 83713ActiveMLS ID #98994663, Tony Allen, Sweet Group Realty. IMLS
- $429,9004 bd3 ba1.5k sqft6219 W York St, Boise, ID 83704ActiveMLS ID #98995142, Nick Schlekeway, Amherst Madison. IMLS
- $419,5003 bd2 ba1k sqft8505 W Canterbury Dr, Boise, ID 83704ActiveMLS ID #98989100, John Boles, Jon Gosche Real Estate, LLC. IMLS
- $452,5003 bd3 ba1.7k sqft2170 N Fairmeadow Dr, Boise, ID 83704ActiveMLS ID #98985397, Brittany Brown, Homes of Idaho. IMLS
- $380,0003 bd2 ba1.3k sqft1285 N Aster Pl, Boise, ID 83704ActiveMLS ID #98994675, Nick Cracolice, ERA West Wind Real Estate. IMLS
- $394,0003 bd2 ba1.3k sqft9424 W Java Ct, Boise, ID 83704ActiveMLS ID #98993849, Gabriel Albert, Silvercreek Realty Group. IMLS
- $400,0003 bd2 ba1.2k sqft10110 W Holt St, Boise, ID 83704ActiveMLS ID #98992741, Aaron Fagerson, Presidio Real Estate Idaho. IMLS
