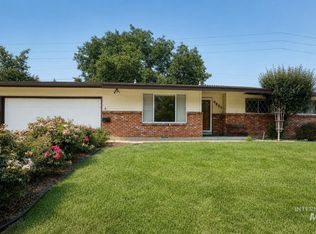
Move-in ready and full of potential, this 3-bedroom, 2-bath home is located in the highly desirable Belmont Park neighborhood. Featuring vaulted ceilings, newer windows that fill the home with natural light, and two spacious living areas, this home offers exceptional flexibility for everyday living, entertaining, or relaxing. The primary suite includes private access to the covered deck, creating the perfect place to enjoy your morning coffee or unwind at the end of the day. The newly fenced backyard features mature landscaping, a partially covered outdoor living space, room for garden boxes, and a storage shed. A spacious 3-car garage provides plenty of room for vehicles, storage, and hobbies. Enjoy added peace of mind knowing the major system updates have already been completed, including a new furnace, air conditioner, and water heater—all installed in 2025. Located in a quiet, established neighborhood with low HOA dues and close to parks, schools, shopping, and dining, this home offers the opportunity to add your own personal style while enjoying the confidence of significant mechanical updates already in place. BTVAI.
Active
Price cut: $14.1K (8/7)
$484,900
10080 W Whirlaway Dr, Boise, ID 83704
3beds
2baths
1,815sqft
:
Get pre-qualified$2,889/mo
Single Family Residence
Built in 1990
8,276 Square Feet Lot
$-- Zestimate®
$267/sqft
$8/mo HOA
What's special
New furnace
- 18 days |
- 647 |
- 42 |
Likely to sell faster than
Zillow last checked:
Listing updated:
Listed by:
Holly Finch Cell:208-409-8000,
Keller Williams Realty Boise,
Jeffrey Torp 208-954-4354,
Keller Williams Realty Boise
Source: IMLS,MLS#: 98994812
Facts & features
Interior
Bedrooms & bathrooms
- Bedrooms: 3
- Bathrooms: 2
- Main level bathrooms: 2
- Main level bedrooms: 3
Primary bedroom
- Level: Main
- Area: 224
- Dimensions: 16 x 14
Bedroom 2
- Level: Main
- Area: 110
- Dimensions: 10 x 11
Bedroom 3
- Level: Main
- Area: 110
- Dimensions: 10 x 11
Dining room
- Level: Main
- Area: 120
- Dimensions: 10 x 12
Family room
- Level: Main
- Area: 270
- Dimensions: 15 x 18
Kitchen
- Level: Main
- Area: 220
- Dimensions: 11 x 20
Living room
- Level: Main
- Area: 182
- Dimensions: 13 x 14
Heating
- Electric, Forced Air
Cooling
- Central Air
Appliances
- Included: Electric Water Heater, Tank Water Heater, Dishwasher, Disposal, Microwave, Oven/Range Built-In
Features
- Bath-Master, Bed-Master Main Level, Formal Dining, Family Room, Double Vanity, Walk In Shower, Pantry, Laminate Counters, Number of Baths Main Level: 2
- Flooring: Carpet, Engineered Wood Floors, Vinyl
- Windows: Skylight(s)
- Has basement: No
- Number of fireplaces: 1
- Fireplace features: One, Gas
Interior area
- Total structure area: 1,815
- Total interior livable area: 1,815 sqft
- Finished area above ground: 1,815
Property
Parking
- Total spaces: 3
- Parking features: Attached, Driveway
- Attached garage spaces: 3
- Has uncovered spaces: Yes
Features
- Levels: One
- Patio & porch: Covered Patio/Deck
- Has spa: Yes
- Spa features: Bath
- Fencing: Full,Wood
Lot
- Size: 8,276 Square Feet
- Features: Standard Lot 6000-9999 SF, Sidewalks, Auto Sprinkler System, Full Sprinkler System
Details
- Additional structures: Shed(s)
- Parcel number: R0879580550
Construction
Type & style
- Home type: SingleFamily
- Property subtype: Single Family Residence
Materials
- Frame
- Foundation: Crawl Space
- Roof: Composition
Condition
- Year built: 1990
Utilities & green energy
- Electric: 220 Volts
- Water: Public
- Utilities for property: Sewer Connected, Cable Connected, Broadband Internet
Community & HOA
Community
- Subdivision: Belmont Park
HOA
- Has HOA: Yes
- HOA fee: $90 annually
Location
- Region: Boise
Financial & listing details
- Price per square foot: $267/sqft
- Tax assessed value: $454,400
- Annual tax amount: $2,773
- Date on market: 7/22/2026
- Listing terms: Cash,Conventional,FHA,VA Loan
- Ownership: Fee Simple
Estimated market value
Not available
Estimated sales range
Not available
Not available
Price history
Price history is unavailable.
Public tax history
| Year | Property taxes | Tax assessment |
|---|---|---|
| 2025 | $2,745 -1.1% | $454,400 +9.5% |
| 2024 | $2,775 -7.7% | $415,100 +4.1% |
| 2023 | $3,006 -10.2% | $398,700 -10.4% |
| 2022 | $3,346 +13.5% | $445,200 +16.7% |
| 2021 | $2,948 -17.2% | $381,600 +29% |
| 2020 | $3,559 +3.2% | $295,800 +6.4% |
| 2019 | $3,450 +5.8% | $277,900 +14.4% |
| 2018 | $3,262 +3.8% | $242,900 +12.5% |
| 2017 | $3,144 | $216,000 +6.3% |
| 2016 | $3,144 | $203,200 +2.6% |
| 2015 | $3,144 +4.8% | $198,100 +33.7% |
| 2012 | $3,000 +18.8% | $148,200 -4.9% |
| 2011 | $2,525 -0.9% | $155,900 -7.7% |
| 2010 | $2,547 +99.1% | $168,900 -3.7% |
| 2009 | $1,279 +46.7% | $175,300 -17.4% |
| 2007 | $872 -0.1% | $212,300 +26.4% |
| 2006 | $873 +13.5% | $167,900 +14.1% |
| 2003 | $769 +4.9% | $147,200 +1.6% |
| 2002 | $734 +8.2% | $144,900 +2.3% |
| 2001 | $678 | $141,600 |
Find assessor info on the county website
Monthly payment
Est. payment
Payment breakdown
Explore the cost of this home by adjusting the details. Changes won't be saved.Climate risks
Neighborhood: West Valley
Nearby schools
GreatSchools rating
- 9/10McMillan ElementaryGrades: PK-5Distance: 0.5 mi
- 9/10Lowell Scott Middle SchoolGrades: 6-8Distance: 2.2 mi
- 8/10Centennial High SchoolGrades: 9-12Distance: 1.5 mi
Schools provided by the listing agent
- Elementary: McMillan
- Middle: Lowell Scott Middle
- High: Centennial
- District: West Ada School District
Source: IMLS. This data may not be complete. We recommend contacting the local school district to confirm school assignments for this home.
- $487,5003 bd2 ba1.7k sqft10094 W Whirlaway Dr, Boise, ID 83704Off Market
- $523,2003 bd2 ba1.9k sqft10038 W Whirlaway Dr, Boise, ID 83704Off Market
- $507,6003 bd2 ba1.7k sqft10065 W Secretariat St, Boise, ID 83704Off Market
- $482,9003 bd2 ba1.6k sqft10093 W Secretariat St, Boise, ID 83704Off Market
- $545,0004 bd2 ba2.1k sqft10037 W Secretariat St, Boise, ID 83704Off Market
- $486,5003 bd2 ba1.6k sqft10122 W Whirlaway Dr, Boise, ID 83704Off Market
- $526,3003 bd2 ba1.9k sqft10077 W Whirlaway Dr, Boise, ID 83704Off Market
- $512,7004 bd2 ba1.9k sqft10016 W Whirlaway Dr, Boise, ID 83704Off Market
A local agent can set up tours, give advice and negotiate with sellers.
A local lender can help you make sure your offer is ready when you are.
Similar homes
- $448,8003 bd3 ba1.5k sqft4821 N Parkwood St, Boise, ID 83704Active
 MLS ID #98995724, Amy Gluch, exp Realty, LLC. IMLS
 - $440,0003 bd2 ba1.3k sqft1874 N Pilgrim Ave, Boise, ID 83704Active
 MLS ID #98995576, Adam Lowe, Lowes Flat Fee Realty A Homezu Partner. IMLS
 - $487,9004 bd3 ba1.7k sqft8341 W Pomona Ct, Boise, ID 83704Active
 MLS ID #98990695, Alex Macdonald, Silvercreek Realty Group. IMLS
 - $435,9003 bd2 ba1.3k sqft2185 N Aster Ave, Boise, ID 83704Active
 MLS ID #98994115, Julie Stevens Griggs, Silvercreek Realty Group. IMLS
 - $499,5004 bd3 ba2k sqft4010 N Patricia Ln, Boise, ID 83704ActiveMLS ID #98983636, Tara Boscawen, Kelly Right Real Estate-Idaho (branch). IMLS
- $429,9003 bd2 ba1.4k sqft8211 W Cory Ct, Boise, ID 83704ActiveMLS ID #98995813, Ricardo Garibay, Silvercreek Realty Group. IMLS
- $435,0003 bd2 ba1.2k sqft8869 W Lancelot St, Boise, ID 83704ActiveMLS ID #98995414, John Butts, Silvercreek Realty Group. IMLS
- $500,0004 bd3 ba2.2k sqft12086 W Ramrod Dr, Boise, ID 83713ActiveMLS ID #98996460, Shantel Teeter, Homes of Idaho. IMLS
- $440,0004 bd2 ba1.5k sqft8921 W Sunflower Ct, Boise, ID 83704ActiveMLS ID #98987327, John Scarpelli, Sweet Group Realty. IMLS
- $494,9004 bd3 ba2k sqft409 S Old Quarry Way, Boise, ID 83709ActiveMLS ID #98993034, Leah Morgan, Coldwell Banker Tomlinson. IMLS
- $459,7004 bd2 ba1.6k sqft4775 N Edelweiss Ave, Boise, ID 83713ActiveMLS ID #98989264, Jackson Le, 208 Real Estate. IMLS
- $499,0003 bd2 ba1.7k sqft7920 W Galena Dr, Boise, ID 83709ActiveMLS ID #98988913, Kevin Mclaughlin, Atova. IMLS
- $449,9003 bd1 ba1k sqft8763 W Austin St, Garden City, ID 83714ActiveMLS ID #98993559, Jody Osterhout, Silvercreek Realty Group. IMLS
- $499,0003 bd2 ba1.4k sqft12629 S Sonora Ave, Kuna, ID 83634ActiveMLS ID #98996311, Antonio Bommarito, Homes of Idaho. IMLS
- $524,9003 bd3 ba2.5k sqft1237 E Star Dr, Meridian, ID 83646NewMLS ID #98996726, Stephanie Huffman, exp Realty, LLC. IMLS
- $459,0003 bd2 ba1.3k sqft7867 W Powell St, Boise, ID 83714ActiveMLS ID #98989029, Kristen Nowack, Redfin Corporation. IMLS
- $489,9003 bd2 ba1.5k sqft4925 W Tournament Dr, Meridian, ID 83646ActiveMLS ID #98995235, Eric Stans, Idaho Premier Properties. IMLS
- $484,0003 bd3 ba1.8k sqft2509 N Archery Way, Meridian, ID 83646ActiveMLS ID #98988850, Adam Lowe, Lowes Flat Fee Realty A Homezu Partner. IMLS
- $419,9002 bd3 ba1.4k sqft6414 W Russett St, Boise, ID 83704ActiveMLS ID #98994902, Jamie Lasher, Boise Premier Real Estate. IMLS
- $479,9003 bd1 ba1.3k sqft4002 W Normandie Dr, Boise, ID 83705ActiveMLS ID #98993629, Scott Trefaller, Silvercreek Realty Group. IMLS
