Space to breathe, room to grow, and savings that make sense! Discover the freedom of single-level living on a generous quarter-acre lot, where everyday convenience meets endless possibilities. Imagine relaxing evenings under your covered patio, weekend gatherings with friends, and plenty of outdoor space to create the backyard you've always envisioned. Need room for your RV, toys, or extra vehicles? You've got it! Solar panels offer the added benefit of helping reduce monthly utility expenses, putting more money toward the things you love. Fresh paint touch-ups provide a welcoming start, while recently repaired sprinklers and newly planted grass seed lay the groundwork for a greener yard in the seasons ahead. The outdoor space is a blank canvas ready for your personal touch, whether that's lush landscaping, garden beds, or your own backyard retreat. With room to spread out, flexibility to make it your own, and potential long-term energy savings, this property offers an opportunity to create the lifestyle you've been looking for!
New
$439,900
8921 W Sunflower Ct, Boise, ID 83704
4beds
2baths
1,508sqft
Single Family Residence
Built in 1977
10,018 Square Feet Lot
$439,700 Zestimate®
$292/sqft
$-- HOA
What's special
Single-level livingNewly planted grass seedGenerous quarter-acre lotFresh paint touch-upsSolar panelsCovered patioPlenty of outdoor space
- 1 day
- 398
- 53
Likely to sell faster than
Zillow last checked:
Listing updated:
Listed by:
Alissa Gamble Cell:208-283-2996,
Keller Williams Realty Boise
Source: IMLS,MLS#: 99003919
Facts & features
Interior
Bedrooms & bathrooms
- Bedrooms: 4
- Bathrooms: 2
- Main level bathrooms: 2
- Main level bedrooms: 4
Primary bedroom
- Level: Main
Bedroom 2
- Level: Main
- Area: 195
- Dimensions: 15 x 13
Bedroom 3
- Level: Main
- Length: 11
Bedroom 4
- Level: Main
- Area: 110
- Dimensions: 11 x 10
Bedroom 5
- Area: 168
- Dimensions: 14 x 12
Kitchen
- Level: Main
- Area: 144
- Dimensions: 12 x 12
Living room
- Level: Main
- Area: 273
- Dimensions: 21 x 13
Heating
- Forced Air, Natural Gas
Cooling
- Central Air
Appliances
- Included: Gas Water Heater, Dishwasher, Disposal, Oven/Range Freestanding, Refrigerator, Washer, Dryer
Features
- Bath-Master, Bed-Master Main Level, Countertop-Concrete, Number of Baths Main Level: 2
- Flooring: Carpet
- Has basement: No
- Has fireplace: Yes
- Fireplace features: Gas
Interior area
- Total structure area: 1,508
- Total interior livable area: 1,508 sqft
- Finished area above ground: 1,508
- Finished area below ground: 0
Video & virtual tour
Property
Parking
- Total spaces: 2
- Parking features: Attached, RV Access/Parking
- Attached garage spaces: 2
- Details: Garage: 23x21
Features
- Levels: One
- Fencing: Full,Wood
Lot
- Size: 10,018 Square Feet
- Features: 10000 SF - .49 AC, Garden, Cul-De-Sac, Auto Sprinkler System, Full Sprinkler System
Details
- Parcel number: R8835340015
Construction
Type & style
- Home type: SingleFamily
- Property subtype: Single Family Residence
Materials
- Frame, Wood Siding
- Roof: Composition
Condition
- Year built: 1977
Utilities & green energy
- Electric: Photovoltaics Seller Owned
- Water: Public
- Utilities for property: Sewer Connected
Community & HOA
Community
- Subdivision: Updike Sub
Location
- Region: Boise
Financial & listing details
- Price per square foot: $292/sqft
- Tax assessed value: $411,800
- Annual tax amount: $2,463
- Date on market: 10/16/2026
- Listing terms: Cash,Conventional
- Ownership: Fee Simple,Fractional Ownership: No
- Road surface type: Paved
Estimated market value
$439,700
$418,000 - $462,000
$2,427/mo
Price history
Price history is unavailable.
Public tax history
| Year | Property taxes | Tax assessment |
|---|---|---|
| 2026 | $2,464 +0.7% | $411,800 +5% |
| 2025 | $2,446 -3.6% | $392,200 -0.6% |
| 2024 | $2,536 -11.2% | $394,400 +1% |
| 2023 | $2,856 +14.4% | $390,600 -14% |
| 2022 | $2,497 +15.3% | $454,300 +28.6% |
| 2021 | $2,165 +0.5% | $353,400 +25.2% |
| 2020 | $2,154 +32.2% | $282,300 +9.1% |
| 2019 | $1,630 +10% | $258,700 +24.8% |
| 2018 | $1,481 +5.1% | $207,300 +11.9% |
| 2017 | $1,410 | $185,300 +7.7% |
| 2016 | $1,410 | $172,100 +9.3% |
| 2015 | $1,410 +113.3% | $157,400 +18.8% |
| 2012 | $661 -45.5% | $132,500 -0.1% |
| 2011 | $1,213 -4.8% | $132,600 -10.7% |
| 2010 | $1,274 | $148,500 -4.3% |
| 2009 | -- | $155,200 -7.4% |
| 2007 | -- | $167,600 +4.6% |
| 2006 | -- | $160,300 +38.4% |
| 2003 | -- | $115,800 +4.5% |
| 2002 | $564 +1.5% | $110,800 |
| 2001 | $556 | $110,800 |
Find assessor info on the county website
Monthly payment
Est. payment
Payment breakdown
Explore the cost of this home by adjusting the details. Changes won't be saved.Climate risks
Neighborhood: West Bench
Nearby schools
Schools provided by the listing agent
- Elementary: Morley Nelson
- Middle: Fairmont
- High: Capital
- District: Boise School District #1
Source: IMLS. This data may not be complete. We recommend contacting the local school district to confirm school assignments for this home.

Similar homes
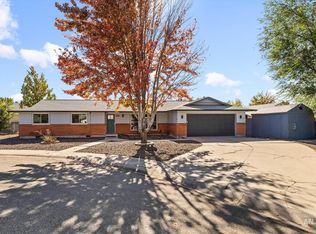
- $424,9003 bd2 ba1.4k sqft8211 W Cory Ct, Boise, ID 83704Active
 MLS ID #98995813, Ricardo Garibay, Silvercreek Realty Group. IMLS
 - $389,9003 bd1 ba1.3k sqft6308 W Butte St, Boise, ID 83704Back on Market
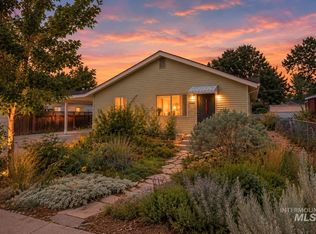 MLS ID #99003776, Jenna King, Keller Williams Realty Boise. IMLS
 - $454,0003 bd2 ba1.3k sqft7100 W Poplar St, Boise, ID 83704Active
 MLS ID #99000455, Wendi Bandurraga, Group One Sotheby's Int'l Realty. IMLS
 - $447,5003 bd2 ba1.4k sqft2816 N Innis St, Boise, ID 83703Active
 MLS ID #98994046, Shirley Sterner, Silvercreek Realty Group. IMLS
