What’s Not to Love? This single-story Mid-Century Modern ranch sits on a cul-de-sac in the heart of West Boise, blending timeless character with modern updates and everyday functionality. Completely refreshed and featuring an attached garage, spacious RV parking, and an extensive list of upgrades, this home offers comfort, convenience, and peace of mind just minutes from the I-84 Connector. Inside, warm neutral tones, natural light, and stone accents create an inviting atmosphere, while a seamless layout offers room to relax and entertain. Two open living spaces flow into a cozy, well-appointed kitchen featuring granite countertops and all appliances, with easy access to the covered back porch. Privately situated at the opposite end of the home, the primary suite features a walk-in closet and upgraded en-suite bath, while two additional bedrooms and a second updated bath provide flexibility for guests, family, or a home office. The fully fenced backyard is designed for enjoying the outdoors, with a natural gas fire pit, dedicated dog run, play set, and an oversized built-in movie screen for unforgettable evenings under the stars. Timeless style, thoughtful updates, incredible outdoor living, and a convenient West Boise location—this home truly has it all! See the documents section for the complete list of upgrades and amenities.
New
$464,900
8955 W Sunflower Ct, Boise, ID 83704
3beds
2baths
1,575sqft
Single Family Residence
Built in 1977
10,454 Square Feet Lot
$458,900 Zestimate®
$295/sqft
$-- HOA
What's special
Attached garageNatural gas fire pitPlay setSpacious rv parkingTwo open living spacesSeamless layoutWarm neutral tones
- 2 days
- 735
- 95
Likely to sell faster than
Zillow last checked:
Listing updated:
Listed by:
Gage Young Cell:208-477-4545,
Silvercreek Realty Group
Source: IMLS,MLS#: 99003734
Facts & features
Interior
Bedrooms & bathrooms
- Bedrooms: 3
- Bathrooms: 2
- Main level bathrooms: 2
- Main level bedrooms: 3
Primary bedroom
- Level: Main
Bedroom 2
- Level: Main
Bedroom 3
- Level: Main
Living room
- Level: Main
Heating
- Forced Air, Natural Gas, Wood
Cooling
- Central Air, Ductless/Mini Split
Appliances
- Included: Gas Water Heater, Tankless Water Heater, Dishwasher, Disposal, Microwave, Oven/Range Freestanding, Refrigerator, Washer, Dryer, Water Softener Owned, Gas Oven, Gas Range
- Laundry: Gas Dryer Hookup
Features
- Bed-Master Main Level, Family Room, Walk-In Closet(s), Walk In Shower, Breakfast Bar, Pantry, Granite Counters, Number of Baths Main Level: 2
- Flooring: Tile, Carpet, Vinyl
- Has basement: No
- Has fireplace: Yes
- Fireplace features: Insert, Wood Burning Stove
Interior area
- Total structure area: 1,575
- Total interior livable area: 1,575 sqft
- Finished area above ground: 1,575
- Finished area below ground: 0
Video & virtual tour
Property
Parking
- Total spaces: 2
- Parking features: Attached, RV Access/Parking, Driveway
- Attached garage spaces: 2
- Has uncovered spaces: Yes
Features
- Levels: One
- Patio & porch: Covered Patio/Deck
- Exterior features: Dog Run
- Fencing: Wire,Wood
Lot
- Size: 10,454 Square Feet
- Features: 10000 SF - .49 AC, Garden, Sidewalks, Cul-De-Sac, Auto Sprinkler System, Full Sprinkler System
Details
- Additional structures: Shed(s)
- Parcel number: R8835340020
Construction
Type & style
- Home type: SingleFamily
- Property subtype: Single Family Residence
Materials
- Brick, Frame, Wood Siding
- Roof: Composition
Condition
- Year built: 1977
Utilities & green energy
- Electric: Photovoltaics Seller Owned
- Water: Public
- Utilities for property: Sewer Connected
Community & HOA
Community
- Subdivision: Updike Sub
Location
- Region: Boise
Financial & listing details
- Price per square foot: $295/sqft
- Tax assessed value: $417,700
- Annual tax amount: $2,527
- Date on market: 10/15/2026
- Listing terms: Cash,Conventional,FHA,VA Loan
- Ownership: Fee Simple
- Road surface type: Paved
Estimated market value
$458,900
$436,000 - $482,000
$2,575/mo
Price history
Price history is unavailable.
Public tax history
| Year | Property taxes | Tax assessment |
|---|---|---|
| 2026 | $2,517 +0.5% | $417,700 +4.9% |
| 2025 | $2,504 +13.9% | $398,000 -0.7% |
| 2024 | $2,198 -10.6% | $400,800 +12.8% |
| 2023 | $2,458 +17.9% | $355,200 -13% |
| 2022 | $2,085 +15.3% | $408,400 +29.4% |
| 2021 | $1,808 +1.5% | $315,700 +25.2% |
| 2020 | $1,781 +12.9% | $252,200 +9.1% |
| 2019 | $1,578 +8.3% | $231,200 +13.4% |
| 2018 | $1,457 +5.2% | $203,900 +11.8% |
| 2017 | $1,385 | $182,300 +7.8% |
| 2016 | $1,385 | $169,100 +9.3% |
| 2015 | $1,385 -0.2% | $154,700 +11.1% |
| 2012 | $1,388 +8.6% | $139,300 -0.2% |
| 2011 | $1,277 -4.7% | $139,600 -10.6% |
| 2010 | $1,341 +3.3% | $156,200 -3.8% |
| 2009 | $1,297 +90% | $162,300 -9.9% |
| 2007 | $683 -6.1% | $180,200 +4% |
| 2006 | $727 | $173,300 +54% |
| 2003 | -- | $112,500 +4.7% |
| 2002 | $550 -0.9% | $107,500 |
| 2001 | $555 | $107,500 |
Find assessor info on the county website
Monthly payment
Est. payment
Payment breakdown
Explore the cost of this home by adjusting the details. Changes won't be saved.Climate risks
Neighborhood: West Bench
Nearby schools
Schools provided by the listing agent
- Elementary: Morley Nelson
- Middle: Fairmont
- High: Capital
- District: Boise School District #1
Source: IMLS. This data may not be complete. We recommend contacting the local school district to confirm school assignments for this home.
Similar homes
- $439,9004 bd2 ba1.5k sqft8921 W Sunflower Ct, Boise, ID 83704New
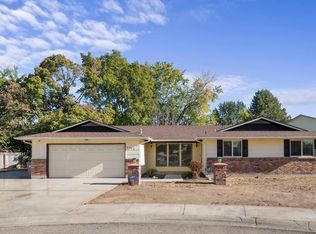 MLS ID #99003919, Alissa Gamble, Keller Williams Realty Boise. IMLS
 - $500,0003 bd2 ba1.7k sqft6123 W Northview St, Boise, ID 83704New
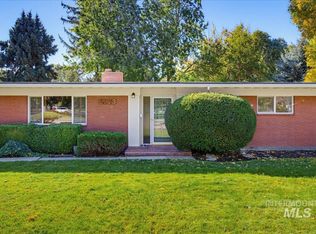 MLS ID #99003719, Katrina Wehr, Stack Rock Realty LLC. IMLS
 - $449,0004 bd2 ba1.9k sqft8721 W San Anita Dr, Boise, ID 83704New
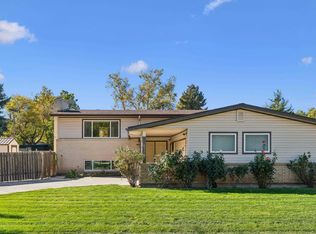 MLS ID #99003930, Jill Darlingday, Silvercreek Realty Group. IMLS
 - $439,9004 bd2 ba1.5k sqft2010 N Dalton Ave, Boise, ID 83704Active
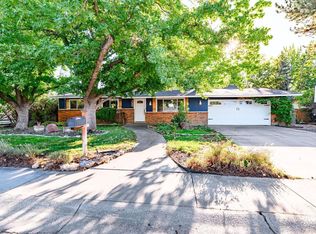 MLS ID #99001273, Ben Amante, Zing Realty. IMLS
