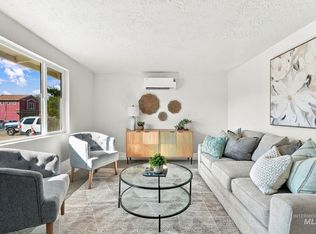
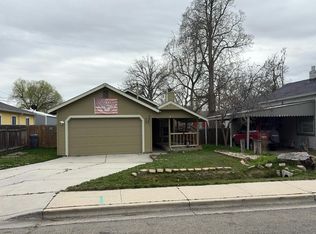
Discover this beautifully renovated West Bench Boise home, offering modern updates, timeless charm, and an inviting feel throughout! Conveniently located just 15 minutes from downtown Boise, this home is a wonderful opportunity for buyers seeking an updated, affordable property within city limits. Step inside to find new stylish LVP flooring, elegant countertops, and an updated kitchen featuring a modern backsplash. Built-in cabinetry throughout adds character, charm, and functional storage, creating a warm and welcoming space to call home. The upgrades don't stop there! Enjoy peace of mind with all new roof, HVAC, water heater, appliances, plumbing fixtures, gutters, siding, fencing, landscaping, and fresh interior and exterior paint. With so many major improvements already complete, this home is truly move-in ready! Outside, the fully fenced backyard offers plenty of room for gardening, outdoor enjoyment, and additional storage sheds. Whether you're dreaming of a garden oasis, a place to entertain, or simply extra space to enjoy the outdoors, this backyard offers plenty of possibilities. Affordable, updated homes within Boise city limits are becoming increasingly hard to find at this price point. Whether you're a first-time homebuyer, looking to downsize, or searching for an investment opportunity, this charming home is one you won't want to miss. Schedule your showing today!
New
$357,500
4111 N Christine St, Boise, ID 83704
3beds
1baths
832sqft
Single Family Residence
Built in 1950
4,965 Square Feet Lot
$355,300 Zestimate®
$430/sqft
$-- HOA
What's special
Outdoor enjoymentCharming homeModern updatesInviting feel throughoutModern backsplashTimeless charmNew stylish lvp flooring
- 7 hours
- 301
- 41
Zillow last checked:
Listing updated:
Listed by:
Stan Buscher Main:208-322-7653,
208 Real Estate
Source: IMLS,MLS#: 99004033
Facts & features
Interior
Bedrooms & bathrooms
- Bedrooms: 3
- Bathrooms: 1
- Main level bathrooms: 1
- Main level bedrooms: 3
Primary bedroom
- Level: Main
- Area: 110
- Dimensions: 10 x 11
Bedroom 2
- Level: Main
- Area: 90
- Dimensions: 9 x 10
Bedroom 3
- Level: Main
- Area: 81
- Dimensions: 9 x 9
Kitchen
- Level: Main
Living room
- Level: Main
Heating
- Forced Air, Natural Gas
Cooling
- Central Air
Appliances
- Included: Gas Water Heater, Dishwasher, Microwave, Oven/Range Freestanding
Features
- Breakfast Bar, Countertop-Concrete, Number of Baths Main Level: 1
- Has basement: No
- Has fireplace: No
Interior area
- Total structure area: 832
- Total interior livable area: 832 sqft
- Finished area above ground: 832
- Finished area below ground: 0
Video & virtual tour
Property
Features
- Levels: One
- Fencing: Full,Wood
Lot
- Size: 4,965 Square Feet
- Features: Sm Lot 5999 SF, Near Public Transit, Garden, Auto Sprinkler System, Drip Sprinkler System, Full Sprinkler System
Details
- Parcel number: R7334180092
- Zoning: R-1C
Construction
Type & style
- Home type: SingleFamily
- Property subtype: Single Family Residence
Materials
- Frame, Steel Siding, Vinyl Siding
- Foundation: Crawl Space
- Roof: Architectural Style
Condition
- Year built: 1950
Utilities & green energy
- Water: Public
- Utilities for property: Sewer Connected
Community & HOA
Community
- Subdivision: Randall Acres S
Location
- Region: Boise
Financial & listing details
- Price per square foot: $430/sqft
- Tax assessed value: $268,600
- Annual tax amount: $1,267
- Date on market: 10/17/2026
- Listing terms: Cash,Consider All,Conventional,FHA,VA Loan
- Ownership: Fee Simple,Fractional Ownership: No
- Road surface type: Paved
Estimated market value
$355,300
$338,000 - $373,000
$1,765/mo
Price history
Price history is unavailable.
Public tax history
| Year | Property taxes | Tax assessment |
|---|---|---|
| 2026 | $1,268 +9.7% | $268,600 +2.3% |
| 2025 | $1,156 -1.7% | $262,500 +4% |
| 2024 | $1,176 -13.5% | $252,300 +2.4% |
| 2023 | $1,360 +16.2% | $246,300 -12.6% |
| 2022 | $1,171 +21.7% | $281,800 +31.6% |
| 2021 | $962 -4.2% | $214,100 +32.2% |
| 2020 | $1,003 +4.9% | $161,900 +9.5% |
| 2019 | $956 +6% | $147,800 +17.4% |
| 2018 | $902 +7.1% | $125,900 +11.6% |
| 2017 | $842 | $112,800 +9.7% |
| 2016 | $842 | $102,800 -2.6% |
| 2015 | $842 +32.1% | $105,500 +58.6% |
| 2012 | $638 +3.7% | $66,500 -1% |
| 2011 | $615 -12.7% | $67,200 -18.1% |
| 2010 | $705 -7.1% | $82,100 -14.8% |
| 2009 | $758 +113.3% | $96,400 -7.1% |
| 2007 | $356 -34.9% | $103,800 +12.9% |
| 2006 | $546 | $91,900 +19.8% |
| 2003 | -- | $76,700 +2.3% |
| 2002 | $647 | $75,000 -3.7% |
| 2001 | -- | $77,900 |
Find assessor info on the county website
Monthly payment
Est. payment
Payment breakdown
Explore the cost of this home by adjusting the details. Changes won't be saved.Climate risks
Neighborhood: West Bench
Nearby schools
Schools provided by the listing agent
- Elementary: Valley View (Boise)
- Middle: Fairmont
- High: Capital
- District: Boise School District #1
Source: IMLS. This data may not be complete. We recommend contacting the local school district to confirm school assignments for this home.

Similar homes
- $350,0002 bd1 ba720 sqft7770 W Bobran St, Boise, ID 83709New
 MLS ID #99003858, Carrie Mikell, Homes of Idaho. IMLS
 - $349,9002 bd1 ba720 sqft4026 N Christine St, Boise, ID 83704Active
 MLS ID #99001250, Christopher Trivolis, John L Scott Boise. IMLS
 - $349,9003 bd2 ba1.1k sqft10490 W Cory St, Boise, ID 83704Active
 MLS ID #99002979, Chad Mccloud, Homes of Idaho. IMLS
 - $--2 bd1 ba992 sqft6507 W Russett St, Boise, ID 83704Auction
 Auction.com 2
