$5,000 Seller Credit to Buyer at Close! Nestled in an established West Boise neighborhood, this beautifully refreshed 2-bedroom home offers the ideal blend of comfort, convenience, and outdoor living. Bright and move-in ready, the turn-key interior features an inviting layout complete with in-home laundry and thoughtful updates throughout. Kitchen features stainless steel appliances including the refrigerator! Outside, you'll find a spacious, private backyard ideal for relaxing or entertaining, covered parking and room for all kinds of toys like quads, boats and/or RV's! A versatile detached storage shed for all your extra gear. The location places you right in the heart of everything West Boise has to offer. You're just minutes from the bustling Towne Square Mall corridor for endless shopping and dining, close to Fairmont Park and Pool, and a quick drive from the Expo Idaho grounds and the popular Boise River Greenbelt.
Active
$349,900
4026 N Christine St, Boise, ID 83704
2beds
1baths
720sqft
Single Family Residence
Built in 1958
6,098 Square Feet Lot
$344,800 Zestimate®
$486/sqft
$-- HOA
What's special
Inviting layoutBright and move-in readyThoughtful updates throughoutTurn-key interiorIn-home laundryCovered parking
- 29 days
- 1,420
- 90
Likely to sell faster than
Zillow last checked:
Listing updated:
Listed by:
Christopher Trivolis Main:208-323-4000,
John L Scott Boise
Source: IMLS,MLS#: 99001250
Facts & features
Interior
Bedrooms & bathrooms
- Bedrooms: 2
- Bathrooms: 1
- Main level bathrooms: 1
- Main level bedrooms: 2
Primary bedroom
- Level: Main
- Area: 144
- Dimensions: 12 x 12
Bedroom 2
- Level: Main
- Area: 144
- Dimensions: 12 x 12
Heating
- Ductless/Mini Split
Cooling
- Ductless/Mini Split
Appliances
- Included: Electric Water Heater, Dishwasher, Oven/Range Built-In, Refrigerator, Washer, Gas Oven, Gas Range
Features
- Granite Counters, Number of Baths Main Level: 1
- Flooring: Tile, Carpet, Engineered Vinyl Plank
- Has basement: No
- Has fireplace: No
Interior area
- Total structure area: 720
- Total interior livable area: 720 sqft
- Finished area above ground: 720
- Finished area below ground: 0
Property
Parking
- Parking features: Carport, RV Access/Parking
- Has carport: Yes
Features
- Levels: One
- Fencing: Partial
Lot
- Size: 6,098 Square Feet
- Dimensions: 93 x 61
- Features: Standard Lot 6000-9999 SF
Details
- Parcel number: R7334180270
Construction
Type & style
- Home type: SingleFamily
- Property subtype: Single Family Residence
Materials
- Frame, HardiPlank Type
- Foundation: Crawl Space
- Roof: Composition,Architectural Style
Condition
- Year built: 1958
Utilities & green energy
- Water: Public
Community & HOA
Community
- Subdivision: Randall Acres S
Location
- Region: Boise
Financial & listing details
- Price per square foot: $486/sqft
- Tax assessed value: $256,900
- Annual tax amount: $2,417
- Date on market: 9/18/2026
- Listing terms: Consider All
- Ownership: Fee Simple
- Road surface type: Paved
Estimated market value
$344,800
$328,000 - $362,000
$1,582/mo
Price history
Price history is unavailable.
Public tax history
| Year | Property taxes | Tax assessment |
|---|---|---|
| 2026 | $2,418 +8.4% | $256,900 -2% |
| 2025 | $2,231 -4.6% | $262,200 +6.7% |
| 2024 | $2,339 -2.7% | $245,700 +0.3% |
| 2023 | $2,404 +4.8% | $244,900 -11.6% |
| 2022 | $2,294 +17.4% | $277,100 +32.1% |
| 2021 | $1,954 -3.7% | $209,800 +27.5% |
| 2020 | $2,028 +5.1% | $164,500 +10.1% |
| 2019 | $1,931 +6% | $149,400 +17.5% |
| 2018 | $1,821 +7.1% | $127,100 +11.6% |
| 2017 | $1,701 | $113,900 +9.7% |
| 2016 | $1,701 | $103,800 +3.8% |
| 2015 | $1,701 +181.8% | $100,000 +57.5% |
| 2012 | $603 -48.6% | $63,500 -0.9% |
| 2011 | $1,173 -11.7% | $64,100 -17.2% |
| 2010 | $1,329 | $77,400 -15% |
| 2009 | -- | $91,100 -2% |
| 2007 | -- | $93,000 +17.3% |
| 2006 | -- | $79,300 +31.9% |
| 2003 | -- | $60,100 -11.2% |
| 2002 | -- | $67,700 -1.5% |
| 2001 | -- | $68,700 |
Find assessor info on the county website
Monthly payment
Est. payment
Payment breakdown
Explore the cost of this home by adjusting the details. Changes won't be saved.Climate risks
Neighborhood: West Bench
Nearby schools
Schools provided by the listing agent
- Elementary: Valley View (Boise)
- Middle: Fairmont
- High: Capital
- District: Boise School District #1
Source: IMLS. This data may not be complete. We recommend contacting the local school district to confirm school assignments for this home.

Similar homes
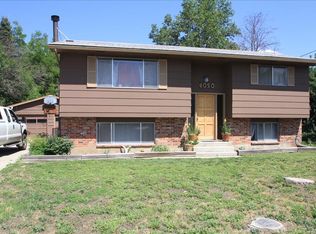
- $357,5003 bd1 ba832 sqft4111 N Christine St, Boise, ID 83704New
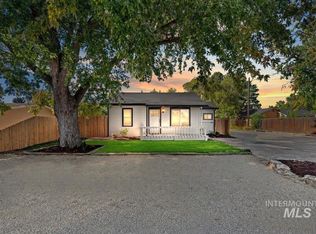 MLS ID #99004033, Stan Buscher, 208 Real Estate. IMLS
 - $350,0002 bd1 ba720 sqft7770 W Bobran St, Boise, ID 83709New
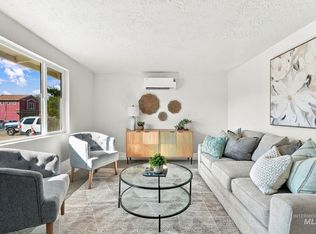 MLS ID #99003858, Carrie Mikell, Homes of Idaho. IMLS
 - $--2 bd1 ba992 sqft6507 W Russett St, Boise, ID 83704Auction
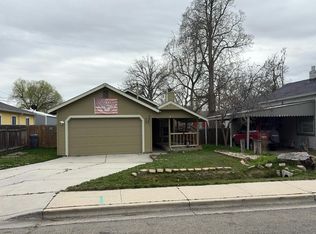 Auction.com 2
 - $374,9003 bd1 ba960 sqft5605 W Kootenai St, Boise, ID 83705Active
 MLS ID #99003375, Patricia King, Silvercreek Realty Group. IMLS
