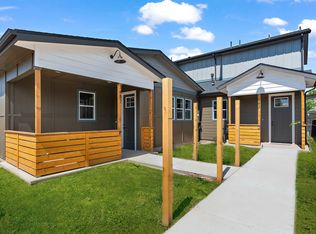
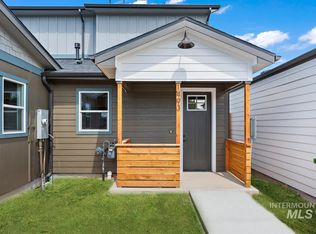
Master on Main Floor! Convenient floor plan with split bedroom design. Excellent central location in the heart of Boise - just minutes from shopping, restaurants and schools nearby. Energy efficient home- low utility costs! Garage comes with EVO and 220 V outlet already installed. 1 car detached garage. Granite counter tops, full stainless steel appliance package (including refrigerator). Community amenities include common area garden boxes, gazebos and bike racks for all residents to enjoy. LVP flooring is in part of the home. Carpets have been removed and home has been professionally cleaned.
42 days
|
2,045
|
87
|
Likely to sell faster than
Zillow last checked:
Listing updated:
Listed by:
Rhonda YoungCell:208-293-2524,
Silvercreek Realty Group
Source: IMLS,MLS#: 98993631
Facts & features
Interior
Bedrooms & bathrooms
Bedrooms: 3
Bathrooms: 2
Main level bathrooms: 1
Main level bedrooms: 1
Primary bedroom
Level: Main
Area: 130
Dimensions: 13 x 10
Bedroom 2
Level: Upper
Area: 90
Dimensions: 10 x 9
Bedroom 3
Level: Upper
Area: 90
Dimensions: 10 x 9
Kitchen
Level: Main
Living room
Level: Main
Heating
Forced Air, Natural Gas
Cooling
Central Air
Appliances
Included: Gas Water Heater, Tank Water Heater, Dishwasher, Disposal, Microwave, Oven/Range Freestanding, Refrigerator, Washer, Dryer, Gas Oven, Gas Range
Features
Bath-Master, Bed-Master Main Level, Split Bedroom, Great Room, Walk-In Closet(s), Granite Counters, Number of Baths Main Level: 1, Number of Baths Upper Level: 1
Windows: Skylight(s)
Has basement: No
Has fireplace: No
Interior area
Total structure area: 1,065
Total interior livable area: 1,065 sqft
Finished area above ground: 1,065
Finished area below ground: 0
Property
Parking
Total spaces: 1
Parking features: Detached
Garage spaces: 1
Details: Garage: 27x10
Features
Levels: Two
Patio & porch: Covered Patio/Deck
Fencing: Full,Wood
Lot
Size: 1,089 Square Feet
Dimensions: 32 x 33
Features: Sm Lot 5999 SF, Garden, Sidewalks, Auto Sprinkler System, Full Sprinkler System
Details
Parcel number: R1505140340 & R1505140220
Special conditions: Short Sale,In Foreclosure
Construction
Type & style
Home type: Townhouse
Property subtype: Townhouse
Materials
Frame, HardiPlank Type
Roof: Architectural Style
Condition
Year built: 2023
Utilities & green energy
Water: Public
Utilities for property: Sewer Connected, Cable Connected, Broadband Internet
Green energy
Indoor air quality: Ventilation
Community & HOA
Community
Subdivision: Cole Bluff Cottages Subdivision
HOA
Has HOA: Yes
HOA fee: $660 annually
Location
Region: Boise
Financial & listing details
Price per square foot: $314/sqft
Annual tax amount: $1,413
Date on market: 7/11/2026
Listing terms: Cash,Conventional,FHA,VA Loan
Ownership: Fee Simple
Road surface type: Paved
Estimated market value
Zestimate®
$333,400
Estimated sales range
$317,000 - $350,000
Rent Zestimate®
$1,938/mo
Price history
Price history is unavailable.
Public tax history
Tax history is unavailable.
Monthly payment
Est. payment$--/mo
Payment breakdown
Explore the cost of this home by adjusting the details. Changes won't be saved.
Principal & interest
$1,547
Mortgage insurance
$0
Property taxes
$170
Home insurance
$105
HOA fees
$0
Utilities
Not included
All calculations are estimates and provided by Zillow, Inc. for informational purposes only. Actual amounts may vary.
HOA fees may include property taxes on listings classified as Co-Ops. Contact the listing agent and/or owner for fee details.
See how much you could borrow to make a competitive offer.