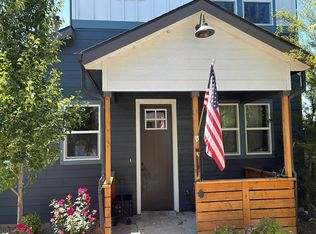
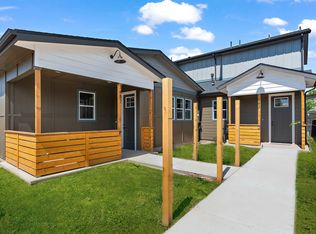
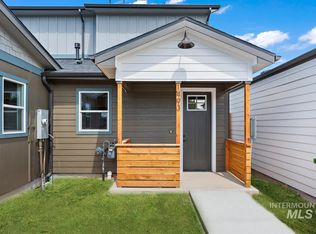
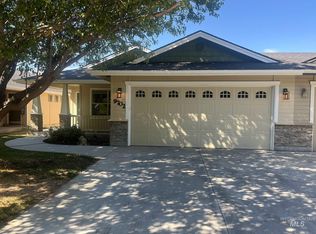
Master on Main Floor! Convenient floor plan with split bedroom design. Excellent central location in the heart of Boise - just minutes from shopping, restaurants and schools nearby. Energy efficient home- low utility costs! Garage comes with EVO and 220 V outlet already installed. 1 car detached garage. Granite counter tops, full stainless steel appliance package (including refrigerator). Community amenities include common area garden boxes, gazebos and bike racks for all residents to enjoy. LVP flooring is in part of the home. Carpets have been removed and home has been professionally cleaned. Consider FHA 203 loan for new carpet replacement.
Active
$334,000
1475 N Bluffs Ridge Ln, Boise, ID 83704
3beds
2baths
1,065sqft
Townhouse
Built in 2023
1,089 Square Feet Lot
$333,300 Zestimate®
$314/sqft
$55/mo HOA
What's special
- 64 days
- 698
- 42
Zillow last checked:
Listing updated:
Listed by:
Rhonda Young Cell:208-293-2524,
Silvercreek Realty Group
Source: IMLS,MLS#: 98993631
Facts & features
Interior
Bedrooms & bathrooms
- Bedrooms: 3
- Bathrooms: 2
- Main level bathrooms: 1
- Main level bedrooms: 1
Primary bedroom
- Level: Main
- Area: 130
- Dimensions: 13 x 10
Bedroom 2
- Level: Upper
- Area: 90
- Dimensions: 10 x 9
Bedroom 3
- Level: Upper
- Area: 90
- Dimensions: 10 x 9
Kitchen
- Level: Main
Living room
- Level: Main
Heating
- Forced Air, Natural Gas
Cooling
- Central Air
Appliances
- Included: Gas Water Heater, Tank Water Heater, Dishwasher, Disposal, Microwave, Oven/Range Freestanding, Refrigerator, Washer, Dryer, Gas Oven, Gas Range
Features
- Bath-Master, Bed-Master Main Level, Split Bedroom, Great Room, Walk-In Closet(s), Granite Counters, Number of Baths Main Level: 1, Number of Baths Upper Level: 1
- Windows: Skylight(s)
- Has basement: No
- Has fireplace: No
Interior area
- Total structure area: 1,065
- Total interior livable area: 1,065 sqft
- Finished area above ground: 1,065
- Finished area below ground: 0
Property
Parking
- Total spaces: 1
- Parking features: Detached
- Garage spaces: 1
- Details: Garage: 27x10
Features
- Levels: Two
- Patio & porch: Covered Patio/Deck
- Fencing: Full,Wood
Lot
- Size: 1,089 Square Feet
- Dimensions: 32 x 33
- Features: Sm Lot 5999 SF, Garden, Sidewalks, Auto Sprinkler System, Full Sprinkler System
Details
- Parcel number: R1505140340 & R1505140220
- Special conditions: Short Sale,In Foreclosure
Construction
Type & style
- Home type: Townhouse
- Property subtype: Townhouse
Materials
- Frame, HardiPlank Type
- Roof: Architectural Style
Condition
- Year built: 2023
Utilities & green energy
- Water: Public
- Utilities for property: Sewer Connected, Cable Connected, Broadband Internet
Green energy
- Indoor air quality: Ventilation
Community & HOA
Community
- Subdivision: Cole Bluff Cottages Subdivision
HOA
- Has HOA: Yes
- HOA fee: $660 annually
Location
- Region: Boise
Financial & listing details
- Price per square foot: $314/sqft
- Annual tax amount: $1,413
- Date on market: 7/11/2026
- Listing terms: Cash,Conventional,FHA,VA Loan
- Ownership: Fee Simple
- Road surface type: Paved
Estimated market value
$333,300
$317,000 - $350,000
$1,915/mo
Price history
Price history is unavailable.
Public tax history
Tax history is unavailable.
Monthly payment
Est. payment
Payment breakdown
Explore the cost of this home by adjusting the details. Changes won't be saved.Climate risks
Neighborhood: 83704
Nearby schools
Schools provided by the listing agent
- Elementary: Koelsch
- Middle: Fairmont
- High: Capital
- District: Boise School District #1
Source: IMLS. This data may not be complete. We recommend contacting the local school district to confirm school assignments for this home.
Similar homes
- $345,5003 bd3 ba1.2k sqft6014 S Jessenia Ln, Boise, ID 83709Active
 MLS ID #98993662, Janelle Anderson, Fathom Realty. IMLS
 - $349,9003 bd3 ba1.2k sqft10739 W Brownstone Ln, Boise, ID 83709Active
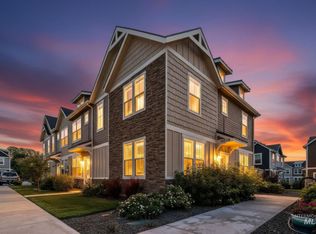 MLS ID #98993242, Shana Gonzales, Sweet Group Realty. IMLS
 - $399,0003 bd2 ba1.3k sqft9702 Amity, Boise, ID 83709Price Change
 MLS ID #98999014, Marla Berger, Silvercreek Realty Group. IMLS
 - $399,9903 bd3 ba1.5k sqft11310 W Knightsbridge Ct, Boise, ID 83713Active
 MLS ID #98998977, Sheila Barton, Mountain Realty. IMLS
