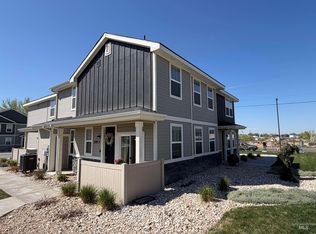
A must-see! Feel the openness that the 9 ft ceilings bring. Discover stylish, low-maintenance living in this beautiful townhome located in the quiet, well-kept community of Covey Run. Enjoy the ease of no yard work while taking advantage of fantastic amenities, including a community park and exclusive pool. It has an open great-room floor plan highlighted by a gorgeous kitchen with granite countertops, a full suite of stainless-steel appliances (refrigerator included), and a large breakfast bar—perfect for entertaining. Additional outdoor storage adds extra convenience. Upstairs, you’ll find two spacious suites, including a primary suite with a walk-in closet. The stackable washer and dryer are included, making this home truly move-in ready. With access to the community pool and park, Covey Run offers more time and opportunity to enjoy the things you love. Ideally located just minutes from shopping, dining, downtown Nampa, I-84, NNU, parks, hospitals, and schools, this townhome checks all the boxes for comfort, convenience, and location.
Pending
$320,000
2329 E Spice Loop #1, Nampa, ID 83651
3beds
3baths
1,380sqft
Townhouse
Built in 2022
4,356 Square Feet Lot
$317,700 Zestimate®
$232/sqft
$105/mo HOA
What's special
- 254 days
- 170
- 14
Zillow last checked:
Listing updated:
Listed by:
Sami Lue Rice Main:208-895-9944,
Skyline Realty,
Richard Rice 208-871-4517,
Skyline Realty
Source: IMLS,MLS#: 98973398
Facts & features
Interior
Bedrooms & bathrooms
- Bedrooms: 3
- Bathrooms: 3
- Main level bathrooms: 1
- Main level bedrooms: 1
Primary bedroom
- Level: Upper
- Area: 165
- Dimensions: 11 x 15
Bedroom 2
- Level: Upper
- Area: 110
- Dimensions: 10 x 11
Bedroom 3
- Level: Main
- Area: 90
- Dimensions: 10 x 9
Kitchen
- Level: Main
- Area: 96
- Dimensions: 8 x 12
Heating
- Electric, Forced Air
Cooling
- Central Air
Appliances
- Included: Electric Water Heater, Dishwasher, Disposal, Microwave, Oven/Range Freestanding, Refrigerator, Washer, Dryer
Features
- Bath-Master, Split Bedroom, Great Room, Two Master Bedrooms, Double Vanity, Walk-In Closet(s), Breakfast Bar, Pantry, Kitchen Island, Granite Counters, Number of Baths Main Level: 1, Number of Baths Upper Level: 2
- Flooring: Carpet
- Has basement: No
- Has fireplace: No
Interior area
- Total structure area: 1,380
- Total interior livable area: 1,380 sqft
- Finished area above ground: 1,380
- Finished area below ground: 0
Property
Features
- Levels: Two
- Pool features: Community, Pool
- Fencing: Vinyl
Lot
- Size: 4,356 Square Feet
- Dimensions: 63 x 70
- Features: Sm Lot 5999 SF, Auto Sprinkler System
Details
- Parcel number: 31812153 0
Construction
Type & style
- Home type: Townhouse
- Property subtype: Townhouse
Materials
- Frame, HardiPlank Type
- Foundation: Slab
- Roof: Architectural Style
Condition
- Year built: 2022
Utilities & green energy
- Water: Public
- Utilities for property: Sewer Connected, Cable Connected, Broadband Internet
Community & HOA
Community
- Subdivision: Covey Run
HOA
- Has HOA: Yes
- HOA fee: $105 monthly
Location
- Region: Nampa
Financial & listing details
- Price per square foot: $232/sqft
- Tax assessed value: $315,500
- Annual tax amount: $2,328
- Date on market: 1/31/2026
- Listing terms: Cash,Conventional,FHA,VA Loan
- Ownership: Fee Simple
Estimated market value
$317,700
$302,000 - $334,000
$1,985/mo
Price history
Price history is unavailable.
Public tax history
| Year | Property taxes | Tax assessment |
|---|---|---|
| 2025 | $1,273 -4.4% | $315,500 +1.4% |
| 2024 | $1,331 +256.6% | $311,100 +534.9% |
| 2023 | $373 -42.3% | $49,000 -44.1% |
| 2022 | $647 | $87,600 |
Find assessor info on the county website
Monthly payment
Est. payment
Payment breakdown
Explore the cost of this home by adjusting the details. Changes won't be saved.Climate risks
Neighborhood: 83651
Nearby schools
Schools provided by the listing agent
- Elementary: Endeavor Nampa
- Middle: East Valley Mid
- High: Columbia
- District: Nampa School District #131
Source: IMLS. This data may not be complete. We recommend contacting the local school district to confirm school assignments for this home.


Similar homes
- $294,9002 bd3 ba1k sqft2314 E Spice Loop #4, Nampa, ID 83651Active
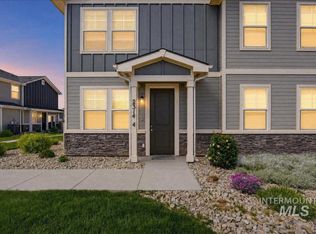 MLS ID #98987624, Victoria Ritchie, Silvercreek Realty Group. IMLS
 - $320,0003 bd3 ba1.5k sqft108 N Trifecta Ln, Nampa, ID 83651Active
 MLS ID #98999571, Brittany Sousa, Homes of Idaho. IMLS
 - $343,9004 bd2 ba1.4k sqft1212 W Eagle Ave, Nampa, ID 83651Active
 MLS ID #98999742, Jordyn Majors, Compass RE. IMLS
 - $360,0003 bd2 ba1.1k sqft2515 Sunflower Dr, Nampa, ID 83686Active
 MLS ID #99002980, Julie Cendejas, Keller Williams Realty Boise. IMLS
