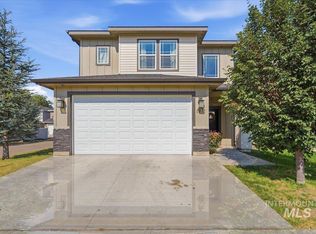
**ACCEPTING FHA Offers beginning Nov 5th!!!Fully renovated from top to bottom, this 4-bedroom, 2.5-bath home at 77 N Jefferson in Nampa is truly move-in ready. Enjoy total peace of mind with a brand-new roof and all-new appliances, including the refrigerator. The 2-car garage AND RV Parking, offers plenty of room for vehicles, toys, and storage, while the spectacular backyard picnic pad creates the perfect spot for outdoor dining and entertaining. Don't miss this rare opportunity — schedule your showing today!
Active
Price cut: $10K (10/16)
$429,999
77 N Jefferson St, Nampa, ID 83651
4beds
3baths
1,875sqft
Single Family Residence
Built in 2005
6,969 Square Feet Lot
$427,400 Zestimate®
$229/sqft
$16/mo HOA
What's special
Rv parkingSpectacular backyard picnic padBrand-new roof
- 62 days
- 303
- 44
Zillow last checked:
Listing updated:
Listed by:
Sandy Fear Cell:208-724-6335,
Homes of Idaho
Source: IMLS,MLS#: 98998346
Facts & features
Interior
Bedrooms & bathrooms
- Bedrooms: 4
- Bathrooms: 3
- Main level bathrooms: 1
- Main level bedrooms: 1
Primary bedroom
- Level: Main
Bedroom 2
- Level: Upper
Bedroom 3
- Level: Upper
Bedroom 4
- Level: Upper
Family room
- Level: Upper
Living room
- Level: Main
Heating
- Forced Air, Natural Gas
Cooling
- Central Air
Appliances
- Included: Gas Water Heater, Tank Water Heater, Dishwasher, Disposal, Microwave, Oven/Range Freestanding, Refrigerator
Features
- Bath-Master, Bed-Master Main Level, Split Bedroom, Family Room, Walk-In Closet(s), Pantry, Granite Counters, Number of Baths Main Level: 1, Number of Baths Upper Level: 1
- Flooring: Carpet
- Has basement: No
- Has fireplace: No
Interior area
- Total structure area: 1,875
- Total interior livable area: 1,875 sqft
- Finished area above ground: 1,875
- Finished area below ground: 0
Property
Parking
- Total spaces: 2
- Parking features: Attached, RV Access/Parking
- Attached garage spaces: 2
Features
- Levels: Two
- Patio & porch: Covered Patio/Deck
- Fencing: Full,Vinyl,Wood
Lot
- Size: 6,969 Square Feet
- Features: Standard Lot 6000-9999 SF, Irrigation Available, Sidewalks, Auto Sprinkler System, Full Sprinkler System, Pressurized Irrigation Sprinkler System
Details
- Parcel number: R3148635200
Construction
Type & style
- Home type: SingleFamily
- Property subtype: Single Family Residence
Materials
- Frame, Vinyl Siding
- Foundation: Crawl Space
- Roof: Composition
Condition
- Year built: 2005
Utilities & green energy
- Water: Public
- Utilities for property: Sewer Connected, Cable Connected, Broadband Internet
Community & HOA
Community
- Subdivision: Discoverypointe
HOA
- Has HOA: Yes
- HOA fee: $191 annually
Location
- Region: Nampa
Financial & listing details
- Price per square foot: $229/sqft
- Tax assessed value: $394,800
- Annual tax amount: $1,802
- Date on market: 8/22/2026
- Listing terms: Cash,Conventional,VA Loan
- Ownership: Fee Simple
- Road surface type: Paved
Estimated market value
$427,400
$406,000 - $449,000
$2,286/mo
Price history
Price history is unavailable.
Public tax history
| Year | Property taxes | Tax assessment |
|---|---|---|
| 2025 | $1,802 -5.4% | $394,800 +0.9% |
| 2024 | $1,904 -0.4% | $391,200 +4% |
| 2023 | $1,913 -8.2% | $376,100 -7.7% |
| 2022 | $2,085 +10.2% | $407,400 +42.6% |
| 2021 | $1,892 -42.2% | $285,600 +13% |
| 2020 | $3,273 -18.3% | $252,700 +11.3% |
| 2019 | $4,006 +32.6% | $227,100 +41.5% |
| 2017 | $3,020 +105.9% | $160,500 |
| 2016 | $1,467 | -- |
| 2015 | $1,467 +8.8% | -- |
| 2014 | $1,348 | $138,600 |
| 2013 | -- | -- |
| 2012 | -- | -- |
| 2011 | -- | -- |
| 2010 | -- | -- |
| 2007 | -- | -- |
| 2006 | -- | -- |
| 2005 | -- | $25,000 |
Find assessor info on the county website
Monthly payment
Est. payment
Payment breakdown
Explore the cost of this home by adjusting the details. Changes won't be saved.Climate risks
Neighborhood: 83651
Nearby schools
Schools provided by the listing agent
- Elementary: Roosevelt
- Middle: Lone Star
- High: Nampa
- District: Nampa School District #131
Source: IMLS. This data may not be complete. We recommend contacting the local school district to confirm school assignments for this home.

Similar homes
- $439,9903 bd2 ba1.5k sqft2307 Pisces Dr, Nampa, ID 83651Active
 MLS ID #98998807, Darcie Dille, Keller Williams Realty Boise. IMLS
 - $470,0003 bd2 ba2k sqft1907 W Summerwind Dr, Nampa, ID 83651Active
 MLS ID #98999472, Andrea Beebe, Silvercreek Realty Group. IMLS
 - $449,9004 bd3 ba2.1k sqft11110 W Bodie River Loop, Nampa, ID 83686Active
 MLS ID #99000596, James Moser, Boise Premier Real Estate. IMLS
 - $382,9003 bd3 ba1.7k sqft2012 W Bella Ln, Nampa, ID 83651Active
 MLS ID #99000687, Cesilia Amarillas, LPT Realty. IMLS
