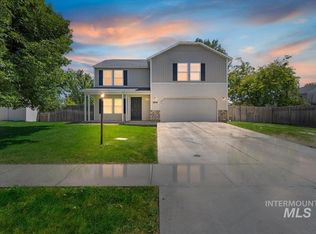
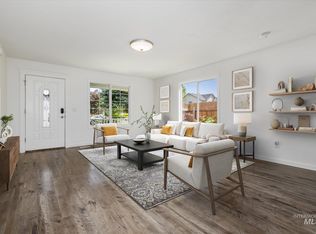
Beautiful two-level home in Nampa with RV parking and plenty of space to enjoy inside and out. Relax on the inviting front porch, then step into a freshly updated interior featuring new paint, new carpet, and new flooring throughout. This home offers 3 bedrooms plus a large bonus room, giving you flexible space for a home office, playroom, or second living area. Out back, you’ll love the large covered patio—perfect for entertaining or unwinding year-round. Major system updates include a newer water heater and furnace, both replaced within the last few years.
Active
Price cut: $15K (8/17)
$415,000
6417 E Brimley Dr, Nampa, ID 83687
4beds
3baths
1,620sqft
Single Family Residence
Built in 2001
6,969 Square Feet Lot
$414,400 Zestimate®
$256/sqft
$32/mo HOA
What's special
- 57 days |
- 893 |
- 78 |
Zillow last checked:
Listing updated:
Listed by:
Alex Zayshlyy Main:208-501-8200,
West Real Estate Group
Source: IMLS,MLS#: 98992188
Facts & features
Interior
Bedrooms & bathrooms
- Bedrooms: 4
- Bathrooms: 3
Primary bedroom
- Level: Upper
- Area: 168
- Dimensions: 14 x 12
Bedroom 2
- Level: Upper
Bedroom 3
- Level: Upper
Bedroom 4
- Level: Upper
Kitchen
- Level: Main
- Area: 120
- Dimensions: 12 x 10
Living room
- Level: Main
- Area: 260
- Dimensions: 20 x 13
Heating
- Forced Air, Natural Gas
Appliances
- Included: Gas Water Heater, Tank Water Heater, Dishwasher, Disposal, Microwave, Oven/Range Freestanding
Features
- Split Bedroom, Den/Office, Formal Dining, Great Room, Rec/Bonus, Walk-In Closet(s), Breakfast Bar, Pantry, Laminate Counters, Number of Baths Upper Level: 2, Bonus Room Size: 19x10, Bonus Room Level: Upper
- Flooring: Carpet, Laminate
- Has basement: No
- Number of fireplaces: 1
- Fireplace features: One
Interior area
- Total structure area: 1,620
- Total interior livable area: 1,620 sqft
- Finished area above ground: 1,620
- Finished area below ground: 0
Property
Parking
- Total spaces: 2
- Parking features: Attached, RV Access/Parking, Driveway
- Attached garage spaces: 2
- Has uncovered spaces: Yes
Features
- Levels: Two
- Patio & porch: Covered Patio/Deck
- Spa features: Heated
- Fencing: Full,Wood
Lot
- Size: 6,969 Square Feet
- Features: Standard Lot 6000-9999 SF, Garden, Sidewalks, Auto Sprinkler System, Full Sprinkler System, Pressurized Irrigation Sprinkler System, Irrigation Sprinkler System
Details
- Additional structures: Shed(s)
- Parcel number: 31077546 0
Construction
Type & style
- Home type: SingleFamily
- Property subtype: Single Family Residence
Materials
- Frame, Wood Siding
- Foundation: Crawl Space
- Roof: Architectural Style
Condition
- Year built: 2001
Utilities & green energy
- Utilities for property: Sewer Connected
Community & HOA
Community
- Subdivision: Kensington Place
HOA
- Has HOA: Yes
- HOA fee: $383 annually
Location
- Region: Nampa
Financial & listing details
- Price per square foot: $256/sqft
- Tax assessed value: $367,800
- Annual tax amount: $1,902
- Date on market: 6/30/2026
- Listing terms: Cash,Conventional,FHA,VA Loan
- Ownership: Fee Simple,Fractional Ownership: No
- Road surface type: Paved
Estimated market value
$414,400
$394,000 - $435,000
$2,236/mo
Price history
Price history is unavailable.
Public tax history
| Year | Property taxes | Tax assessment |
|---|---|---|
| 2025 | $1,903 +0.9% | $367,800 +4.1% |
| 2024 | $1,886 +3.4% | $353,250 +5.4% |
| 2023 | $1,824 -8.3% | $335,150 -7.9% |
| 2022 | $1,990 -3.2% | $363,900 +27.1% |
| 2021 | $2,057 -36.3% | $286,400 +24.1% |
| 2020 | $3,228 -16.8% | $230,800 +10% |
| 2019 | $3,881 +22.5% | $209,800 +31% |
| 2017 | $3,168 +109.1% | $160,100 |
| 2016 | $1,515 | -- |
| 2015 | $1,515 +8.1% | -- |
| 2014 | $1,401 | $126,300 |
| 2013 | -- | -- |
| 2012 | -- | -- |
| 2011 | -- | -- |
| 2010 | -- | -- |
| 2007 | -- | -- |
| 2006 | -- | -- |
| 2005 | -- | $125,500 +15.6% |
| 2004 | -- | $108,600 |
| 2003 | -- | $108,600 |
| 2002 | -- | $108,600 |
Find assessor info on the county website
Monthly payment
Est. payment
Payment breakdown
Explore the cost of this home by adjusting the details. Changes won't be saved.Climate risks
Neighborhood: 83687
Nearby schools
GreatSchools rating
- 5/10Birch Elementary SchoolGrades: PK-5Distance: 0.5 mi
- 6/10Sage Valley Middle SchoolGrades: 6-8Distance: 4.3 mi
- 3/10Ridgevue High SchoolGrades: 9-12Distance: 2.9 mi
Schools provided by the listing agent
- Elementary: Birch
- Middle: Vallivue Middle
- High: Vallivue
- District: Vallivue School District #139
Source: IMLS. This data may not be complete. We recommend contacting the local school district to confirm school assignments for this home.
- $403,6005 bd3 ba1.6k sqft6431 E Brimley Dr, Nampa, ID 83687Off Market
- $385,0003 bd2 ba1.5k sqft6405 E Brimley Dr, Nampa, ID 83687Off Market
- $372,7003 bd2 ba1.4k sqft6416 E Winslow Dr, Nampa, ID 83687Off Market
- $384,8004 bd2 ba1.4k sqft6430 E Winslow Dr, Nampa, ID 83687Off Market
- $395,0004 bd2 ba1.5k sqft6445 E Brimley Dr, Nampa, ID 83687Off Market
- $372,1003 bd2 ba1.3k sqft6404 E Winslow Dr, Nampa, ID 83687Off Market
- $--3 bd2 ba1.5k sqft6420 E Brimley Dr, Nampa, ID 83687Sold
- $419,4005 bd2 ba1.6k sqft6391 E Brimley Dr, Nampa, ID 83687Off Market
A local agent can set up tours, give advice and negotiate with sellers.
A local lender can help you make sure your offer is ready when you are.
Similar homes
- $433,5004 bd3 ba2k sqft17676 N Armstead Ave, Nampa, ID 83687Active
 MLS ID #98993423, Sheila Sio, Fathom Realty. IMLS
 - $429,9004 bd3 ba1.6k sqft1512 S Florence St, Nampa, ID 83686Active
 MLS ID #98996318, Carolyn Vaught, Keller Williams Realty Boise. IMLS
 - $433,9003 bd3 ba1.7k sqft4401 E Burgundy Dr, Nampa, ID 83686Active
 MLS ID #98998246, Faith Mikita, Homes of Idaho. IMLS
 - $450,0004 bd3 ba1.8k sqft77 N Jefferson St, Nampa, ID 83651Active
 MLS ID #98998346, Sandy Fear, Homes of Idaho. IMLS
 - $420,0004 bd2 ba1.7k sqft42 S Lemhi Dr, Nampa, ID 83651ActiveMLS ID #98995263, Lisa Rose, Silvercreek Realty Group. IMLS
- $399,9003 bd3 ba1.6k sqft11860 W Huckleberry Dr, Nampa, ID 83651ActiveMLS ID #98992320, Kristine Howard, Berkshire Hathaway HomeServices Silverhawk Realty. IMLS
- $394,0003 bd2 ba1.2k sqft1716 W Plum Ct, Nampa, ID 83651ActiveMLS ID #98997595, Macey Mclaughlin, Boise Premier Real Estate. IMLS
- $414,9003 bd2 ba1.1k sqft1397 W Silver Salmon Dr, Meridian, ID 83642ActiveMLS ID #98989251, Joel Gallinger, Coldwell Banker Tomlinson. IMLS
- $419,9003 bd2 ba1.5k sqft2301 W Skylar St, Nampa, ID 83686ActiveMLS ID #98990621, Holly Thomas-mowery, Homes of Idaho. IMLS
- $424,9903 bd3 ba1.5k sqft171 S Riggs Spring Ave, Meridian, ID 83642ActiveMLS ID #98995957, Sheila Barton, Mountain Realty. IMLS
- $389,9003 bd2 ba1.5k sqft15885 Granite Peak Ave, Nampa, ID 83651ActiveMLS ID #98995164, Tosha Chapman, ReDefined Real Estate, LLC. IMLS
- $410,0003 bd2 ba1.3k sqft4588 N Price Ave, Meridian, ID 83646ActiveMLS ID #98997446, Dianna Bentley, Atova. IMLS
- $449,9003 bd2 ba1.2k sqft11718 W Gabrielle Ct, Boise, ID 83713NewMLS ID #98998554, Katie Burford, Keller Williams Realty Boise. IMLS
- $439,9994 bd2 ba1.7k sqft1803 Poplar St, Caldwell, ID 83605ActiveMLS ID #98993059, Arrow Tallman, Keller Williams Realty Boise. IMLS
- $489,9003 bd2 ba1.5k sqft2575 S Bayou Bar Way, Meridian, ID 83642ActiveMLS ID #98998330, Rachel Flichel, O2 Real Estate Group. IMLS
- $397,5003 bd2 ba1.5k sqft11555 Stockbridge Way, Caldwell, ID 83605ActiveMLS ID #98997585, Kristen Greenfield, Silvercreek Realty Group. IMLS
- $419,9903 bd3 ba2k sqft335 E Willowcreek Dr, Middleton, ID 83644ActiveMLS ID #98997185, Lori Fenix-murray, Silvercreek Realty Group. IMLS
- $485,5003 bd2 ba1.9k sqft1205 Walnut Creek Ct, Nampa, ID 83686ActiveMLS ID #98990211, Carmen Glancy, Homes of Idaho. IMLS
- $499,9503 bd2 ba1.8k sqft2501 S Meyer St, Nampa, ID 83686ActiveMLS ID #98984451, Kristen Van Leuven, Point Realty LLC. IMLS
- $499,9004 bd3 ba2.1k sqft1344 N Crestmont Dr, Meridian, ID 83642ActiveMLS ID #98991612, Semone Grinnell, Real Estate Collaborative. IMLS
