Discover the perfect blend of style, comfort, and outdoor living in this beautifully maintained Middleton home. Offering 3 bedrooms, 2.5 bathrooms, a spacious bonus room, and a 3-car garage. A charming covered front porch welcomes you inside, where natural light pours through oversized windows and a wide sliding glass door, creating bright, inviting living spaces. Elegant wainscoting accents the family room, dining area, and powder bath, while durable laminate plank flooring extends throughout the main level.The thoughtfully designed kitchen is the centerpiece of the home, featuring striking blue cabinetry, quartz countertops, a full glass tile backsplash, and abundant workspace for cooking & gathering. Upstairs, generously sized bedrooms offer walk-in closets and plenty of storage. The versatile bonus room provides endless possibilities as a media room, playroom, home office, or could easily be converted into a 4th bedroom.Step outside to your own private backyard retreat with no rear neighbors. Enjoy mature landscaping, peaceful treescape views, raised garden beds, perennial flowers, raspberry bushes, and a greenhouse for year-round gardening. Whether you're relaxing on the patio or harvesting from your garden, this backyard is designed to be enjoyed in every season. The community offers ponds stocked with fish and walking paths perfect for evening strolls and weekend recreation.
New
$410,000
335 E Willowcreek Dr, Middleton, ID 83644
3beds
3baths
2,038sqft
:
Get pre-qualified$2,529/mo
Single Family Residence
Built in 2005
6,098 Square Feet Lot
$408,200 Zestimate®
$201/sqft
$47/mo HOA
What's special
Bright inviting living spacesThoughtfully designed kitchenStriking blue cabinetryGreenhouse for year-round gardeningVersatile bonus roomRaised garden bedsCharming covered front porch
- 1 day |
- 116 |
- 12 |
Zillow last checked:
Listing updated:
Listed by:
Lori Fenix-murray Cell:208-794-6550,
Silvercreek Realty Group
Source: IMLS,MLS#: 98995101
Facts & features
Interior
Bedrooms & bathrooms
- Bedrooms: 3
- Bathrooms: 3
Primary bedroom
- Level: Upper
- Area: 180
- Dimensions: 15 x 12
Bedroom 2
- Level: Upper
- Area: 165
- Dimensions: 15 x 11
Bedroom 3
- Level: Upper
- Area: 143
- Dimensions: 13 x 11
Heating
- Forced Air, Natural Gas
Cooling
- Central Air
Appliances
- Included: Gas Water Heater, Dishwasher, Disposal, Microwave, Oven/Range Freestanding, Gas Range
Features
- Bath-Master, Great Room, Rec/Bonus, Walk-In Closet(s), Breakfast Bar, Pantry, Quartz Counters, Number of Baths Upper Level: 2, Bonus Room Size: 16x15, Bonus Room Level: Upper
- Flooring: Tile, Carpet, Engineered Vinyl Plank
- Has basement: No
- Has fireplace: No
Interior area
- Total structure area: 2,038
- Total interior livable area: 2,038 sqft
- Finished area above ground: 2,038
- Finished area below ground: 0
Property
Parking
- Total spaces: 3
- Parking features: Attached, Driveway
- Attached garage spaces: 3
- Has uncovered spaces: Yes
- Details: Garage: 32x22
Features
- Levels: Two
- Fencing: Full,Wood
- Waterfront features: Pond Community
Lot
- Size: 6,098 Square Feet
- Dimensions: 105 x 60
- Features: Standard Lot 6000-9999 SF, Garden, Sidewalks, Auto Sprinkler System, Full Sprinkler System, Pressurized Irrigation Sprinkler System
Details
- Parcel number: M57120020130
Construction
Type & style
- Home type: SingleFamily
- Property subtype: Single Family Residence
Materials
- Frame, Stucco
- Foundation: Slab
- Roof: Composition,Architectural Style
Condition
- Year built: 2005
Utilities & green energy
- Water: Public
- Utilities for property: Sewer Connected
Community & HOA
Community
- Subdivision: Middleton Lakes
HOA
- Has HOA: Yes
- HOA fee: $140 quarterly
Location
- Region: Middleton
Financial & listing details
- Price per square foot: $201/sqft
- Tax assessed value: $364,500
- Annual tax amount: $1,277
- Date on market: 7/24/2026
- Listing terms: Cash,Conventional,FHA,VA Loan
- Ownership: Fee Simple
- Road surface type: Paved
Estimated market value
$408,200
$388,000 - $429,000
$2,407/mo
Price history
Price history is unavailable.
Public tax history
| Year | Property taxes | Tax assessment |
|---|---|---|
| 2025 | $1,482 +1% | $364,500 +5.6% |
| 2024 | $1,467 -8% | $345,300 -2.3% |
| 2023 | $1,595 -14.6% | $353,600 -11.9% |
| 2022 | $1,868 +19.4% | $401,300 +50.4% |
| 2021 | $1,565 -48.2% | $266,900 +21.6% |
| 2020 | $3,020 -13.7% | $219,500 +7.7% |
| 2019 | $3,500 +16.7% | $203,900 +27.8% |
| 2017 | $2,999 +118.9% | $159,500 |
| 2016 | $1,370 | -- |
| 2015 | $1,370 +4.9% | -- |
| 2014 | $1,306 | $124,500 |
| 2013 | -- | -- |
| 2012 | -- | -- |
| 2011 | -- | -- |
| 2010 | -- | -- |
| 2007 | -- | -- |
| 2006 | -- | -- |
Find assessor info on the county website
Monthly payment
Est. payment
Payment breakdown
Explore the cost of this home by adjusting the details. Changes won't be saved.Climate risks
Neighborhood: 83644
Nearby schools
GreatSchools rating
- 7/10Middleton Heights Elementary SchoolGrades: PK-5Distance: 1.2 mi
- NAMiddleton Middle SchoolGrades: 6-8Distance: 0.6 mi
- 8/10Middleton High SchoolGrades: 9-12Distance: 2.1 mi
Schools provided by the listing agent
- Elementary: Middleton Heights
- Middle: Middleton Jr
- High: Middleton
- District: Middleton School District #134
Source: IMLS. This data may not be complete. We recommend contacting the local school district to confirm school assignments for this home.
- $--4 bd3 ba2k sqft351 E Willowcreek Dr, Middleton, ID 83644Sold
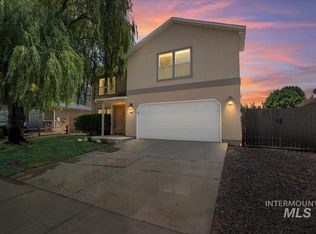
- $---- bd-- ba-- sqft311 E Willow Creek Dr, Middleton, ID 83644Off Market
- $415,5003 bd3 ba2.5k sqft348 E Willowcreek Dr, Middleton, ID 83644Off Market

- $476,7004 bd3 ba3.6k sqft326 E Willowcreek Dr, Middleton, ID 83644Off Market
- $530,0005 bd3 ba3.6k sqft369 E Willowcreek Dr, Middleton, ID 83644For Sale
- $366,3003 bd2 ba1.4k sqft574 Alpine Lake Street Block LOT 13-3, Middleton, ID 83644Off Market
- $379,1003 bd3 ba2k sqft297 E Willowcreek Dr, Middleton, ID 83644Off Market
- $385,9003 bd2 ba2k sqft311 E Willowcreek Dr, Middleton, ID 83644Off Market
A local agent can set up tours, give advice and negotiate with sellers.
A local lender can help you make sure your offer is ready when you are.
Similar homes
- $400,0003 bd3 ba1.8k sqft80 Cobblestone Ct, Middleton, ID 83644Active
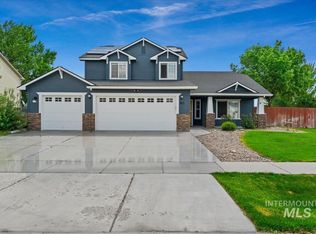 MLS ID #98993042, Nina Palmer, Better Homes & Gardens 43North. IMLS
 - $374,9003 bd2 ba1.4k sqft11803 Penobscot St, Caldwell, ID 83605New
 MLS ID #98994789, Andy Curry, Better Homes & Gardens 43North. IMLS
 - $479,0004 bd3 ba2k sqft1299 La Reata Way, Middleton, ID 83644Price Change
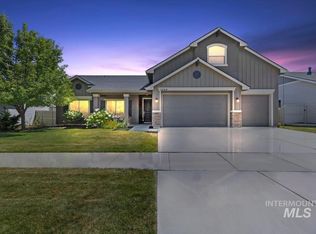 MLS ID #98993491, Anna Strausbaugh, TripleCord Real Estate. IMLS
 - $550,0004 bd3 ba2.4k sqft1082 N Powder River Dr, Middleton, ID 83644Active
 MLS ID #98992809, Denise Abmont, Amherst Madison. IMLS
 - $449,9003 bd2 ba1.6k sqft16915 N Darmady Loop, Nampa, ID 83687NewMLS ID #98994786, Connie Boyce, Homes of Idaho. IMLS
- $449,9003 bd3 ba2.4k sqft11715 Jump Creek Dr, Caldwell, ID 83605ActiveMLS ID #98994108, Preston Worley, Homes of Idaho. IMLS
- $484,9994 bd3 ba2.6k sqft12828 Conner St, Caldwell, ID 83607NewMLS ID #98994795, Travis Jensen, Boise Premier Real Estate. IMLS
- $459,0003 bd2 ba1.8k sqft2109 N Gelding Ct, Middleton, ID 83644ActiveMLS ID #98982330, Wyndee Clements, ReDefined Real Estate, LLC. IMLS
- $410,0005 bd2 ba1.4k sqft5222 Weston Ave, Caldwell, ID 83605ActiveMLS ID #98990904, Andrea Merrill, LPT Realty. IMLS
- $443,5004 bd3 ba2k sqft17676 N Armstead Ave, Nampa, ID 83687ActiveMLS ID #98993423, Sheila Sio, Fathom Realty. IMLS
- $410,0003 bd2 ba1.3k sqft2727 E Apricot Dr, Meridian, ID 83646NewMLS ID #98994782, Connie Boyce, Homes of Idaho. IMLS
- $531,9004 bd2 ba2.1k sqft726 W Arbor Pointe Way, Nampa, ID 83686ActiveMLS ID #98994761, Holly Thomas-mowery, Homes of Idaho. IMLS
- $399,9993 bd2 ba1.4k sqft11545 W Tempe Ln, Star, ID 83669ActiveMLS ID #98985535, Dianna Bentley, Atova. IMLS
- $394,9003 bd2 ba1.6k sqft721 Chance St, Caldwell, ID 83605ActiveMLS ID #98987312, Alison Hawes, Silvercreek Realty Group. IMLS
- $419,9003 bd2 ba1.3k sqft705 N Abernathy Way, Meridian, ID 83642ActiveMLS ID #98994205, Tony Greising-murschel, Boise Premier Real Estate. IMLS
- $457,7004 bd2 ba1.7k sqft1803 Poplar St, Caldwell, ID 83605ActiveMLS ID #98993059, Arrow Tallman, Keller Williams Realty Boise. IMLS
- $440,0004 bd2 ba1.9k sqft18566 White Rose Pl, Nampa, ID 83687ActiveMLS ID #98991773, John Chandler, Silvercreek Realty Group. IMLS
- $425,0003 bd2 ba1.7k sqft1708 S Glasgow Ave, Nampa, ID 83686ActiveMLS ID #98991759, Attila Csikos, Silvercreek Realty Group. IMLS
- $424,5004 bd2 ba1.8k sqft16586 Corrine Ave, Caldwell, ID 83607ActiveMLS ID #98986712, Tiffany Hyatt, Homes of Idaho. IMLS
- $409,9003 bd2 ba2.1k sqft3185 E Springwood Dr, Meridian, ID 83642ActiveMLS ID #98989169, Stan Buscher, 208 Real Estate. IMLS
