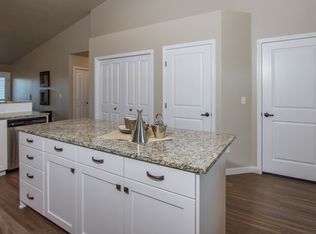
Welcome to this beautifully maintained, light and bright single-level townhome offering 3 bedrooms, 2 bathrooms, and a spacious 2-car garage. Thoughtfully cared for by its original owner, this move-in-ready home features a light-filled, open-concept layout enhanced by soaring vaulted ceilings. The open and airy kitchen serves as the heart of the home, complete with a center island, sleek quartz countertops, and ample counter and cabinet space—perfect for cooking and entertaining. Step outside to your private outdoor retreat featuring a covered patio, full vinyl fencing, no direct back neighbor, and extra space on one side for added privacy. Enjoy low-maintenance living with HOA-maintained landscaping and irrigation, making this home an exceptional choice for both primary living and investment potential. Ideally located just minutes from The Village at Meridian and Julius M. Kleiner Memorial Park, you'll love having seamless, convenient access to premium shopping, dining, entertainment, and vibrant year-round community events right outside your door!
New
$410,000
2727 E Apricot Dr, Meridian, ID 83646
3beds
2baths
1,302sqft
:
Get pre-qualified$2,579/mo
Townhouse
Built in 2016
3,920 Square Feet Lot
$407,100 Zestimate®
$315/sqft
$89/mo HOA
What's special
Beautifully maintainedSoaring vaulted ceilingsLight-filled open-concept layoutSleek quartz countertopsFull vinyl fencingPrivate outdoor retreatCenter island
- 2 days |
- 351 |
- 25 |
Zillow last checked:
Listing updated:
Listed by:
Connie Boyce Cell:208-841-7626,
Homes of Idaho
Source: IMLS,MLS#: 98994782
Facts & features
Interior
Bedrooms & bathrooms
- Bedrooms: 3
- Bathrooms: 2
- Main level bathrooms: 2
- Main level bedrooms: 3
Primary bedroom
- Level: Main
- Area: 156
- Dimensions: 13 x 12
Bedroom 2
- Level: Main
- Area: 130
- Dimensions: 13 x 10
Bedroom 3
- Level: Main
- Area: 100
- Dimensions: 10 x 10
Kitchen
- Level: Main
- Area: 126
- Dimensions: 14 x 9
Heating
- Electric, Forced Air
Cooling
- Central Air
Appliances
- Included: Electric Water Heater, Tank Water Heater, Dishwasher, Disposal, Microwave, Oven/Range Freestanding
Features
- Bath-Master, Bed-Master Main Level, Great Room, Walk-In Closet(s), Breakfast Bar, Pantry, Kitchen Island, Quartz Counters, Number of Baths Main Level: 2
- Flooring: Tile, Carpet
- Has basement: No
- Has fireplace: No
Interior area
- Total structure area: 1,302
- Total interior livable area: 1,302 sqft
- Finished area above ground: 1,302
- Finished area below ground: 0
Property
Parking
- Total spaces: 2
- Parking features: Attached, Driveway
- Attached garage spaces: 2
- Has uncovered spaces: Yes
Features
- Levels: One
- Patio & porch: Covered Patio/Deck
- Fencing: Full,Vinyl
Lot
- Size: 3,920 Square Feet
- Features: Sm Lot 5999 SF, Irrigation Available, Sidewalks, Auto Sprinkler System, Drip Sprinkler System, Full Sprinkler System, Pressurized Irrigation Sprinkler System
Details
- Parcel number: R8036720130
Construction
Type & style
- Home type: Townhouse
- Property subtype: Townhouse
Materials
- Frame, Stone, Vinyl Siding
- Foundation: Crawl Space
- Roof: Composition
Condition
- Year built: 2016
Details
- Builder name: Tahoe Homes
Utilities & green energy
- Water: Public
- Utilities for property: Sewer Connected, Cable Connected
Community & HOA
Community
- Subdivision: Solterra
HOA
- Has HOA: Yes
- HOA fee: $532 semi-annually
Location
- Region: Meridian
Financial & listing details
- Price per square foot: $315/sqft
- Tax assessed value: $369,300
- Annual tax amount: $1,250
- Date on market: 7/22/2026
- Listing terms: Cash,Conventional,FHA,VA Loan
- Ownership: Fee Simple,Fractional Ownership: No
- Road surface type: Paved
Estimated market value
$407,100
$387,000 - $427,000
$2,219/mo
Price history
Price history is unavailable.
Public tax history
| Year | Property taxes | Tax assessment |
|---|---|---|
| 2025 | $1,358 -1.6% | $369,300 +1.5% |
| 2024 | $1,381 -20.7% | $363,700 +6.2% |
| 2023 | $1,742 -3.7% | $342,500 -21.7% |
| 2022 | $1,809 -16.6% | $437,500 +28.7% |
| 2021 | $2,170 -21.5% | $339,900 +30.5% |
| 2020 | $2,765 +6.7% | $260,400 +1.8% |
| 2019 | $2,592 +5.9% | $255,700 +15.2% |
| 2018 | $2,447 +99.7% | $222,000 +12% |
| 2017 | $1,225 | $198,300 +28.3% |
| 2016 | $1,225 | $154,500 +1636% |
| 2015 | $1,225 | $8,900 |
Find assessor info on the county website
Monthly payment
Est. payment
Payment breakdown
Explore the cost of this home by adjusting the details. Changes won't be saved.Climate risks
Neighborhood: 83646
Nearby schools
GreatSchools rating
- 8/10River Valley Elementary SchoolGrades: PK-5Distance: 0.4 mi
- 7/10Lewis & Clark Middle SchoolGrades: 6-8Distance: 1.3 mi
- 6/10Meridian High SchoolGrades: 9-12Distance: 2.8 mi
Schools provided by the listing agent
- Elementary: River Valley
- Middle: Lewis and Clark
- High: Centennial
- District: West Ada School District
Source: IMLS. This data may not be complete. We recommend contacting the local school district to confirm school assignments for this home.
- $420,3003 bd2 ba1.2k sqft2715 E Apricot Dr, Meridian, ID 83646Off Market
- $399,1003 bd2 ba1.3k sqft2741 E Apricot Dr, Meridian, ID 83646Off Market
- $412,8003 bd2 ba1.3k sqft2703 E Apricot Dr, Meridian, ID 83646Off Market
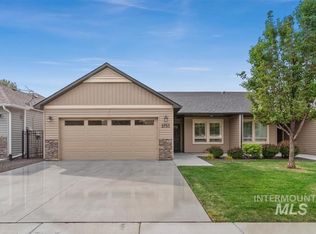
- $--3 bd2 ba1.3k sqft2753 E Apricot Dr, Meridian, ID 83646Sold
- $401,6003 bd2 ba1.3k sqft2691 E Apricot Dr, Meridian, ID 83646Off Market
- $443,1003 bd3 ba1.5k sqft1868 N Justin Ave, Meridian, ID 83646Off Market
- $410,0003 bd2 ba1.3k sqft2765 E Apricot Dr, Meridian, ID 83646For Sale
- $486,8004 bd2 ba1.9k sqft1880 N Justin Ave, Meridian, ID 83646Off Market
A local agent can set up tours, give advice and negotiate with sellers.
Similar homes
- $484,9003 bd2 ba1.6k sqft2597 E Satterfield St, Meridian, ID 83646Active
 MLS ID #98994382, Darrin Fuchs, JPAR Live Local. IMLS
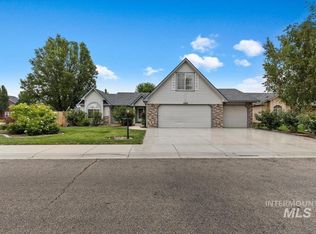
 - $495,0004 bd2 ba1.9k sqft1256 N Legislative Way, Meridian, ID 83642New
 MLS ID #98994815, Bill Bieker, Silvercreek Realty Group. IMLS
 - $424,0003 bd2 ba1.4k sqft927 E Lockhart Ln, Meridian, ID 83646Active
 MLS ID #98988735, Eva Steinwald, The Steinwald Group. IMLS
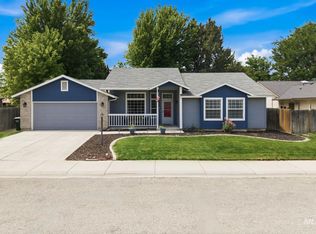
 - $419,9003 bd2 ba1.3k sqft705 N Abernathy Way, Meridian, ID 83642Active
 MLS ID #98994205, Tony Greising-murschel, Boise Premier Real Estate. IMLS
 - $424,0003 bd1 ba1.2k sqft5519 W Grover St, Boise, ID 83705Back on MarketMLS ID #98995246, Keith Masonheimer, Keller Williams Realty Boise. IMLS
- $425,0003 bd2 ba1.5k sqft4758 S Wildbrook Ave, Boise, ID 83709ActiveMLS ID #98994532, Macayla Callison, Callison Group Real Estate. IMLS
- $379,9902 bd3 ba1.2k sqft2472 E Blue Tick St, Meridian, ID 83642ActiveMLS ID #98992401, Sheila Barton, Mountain Realty. IMLS
- $499,9003 bd2 ba1.5k sqft3862 E Collingwood St, Meridian, ID 83642Back on MarketMLS ID #98994857, Erin Oldham, Powered-By. IMLS
- $415,9903 bd3 ba1.6k sqft12475 W Victory Rd, Boise, ID 83709ActiveMLS ID #98992405, Sheila Barton, Mountain Realty. IMLS
- $375,0002 bd2 ba1.3k sqft3872 N Bayou Ln, Garden City, ID 83703ActiveMLS ID #98994627, Mary Barnett, Powered-By. IMLS
- $414,9003 bd2 ba1.1k sqft1397 W Silver Salmon Dr, Meridian, ID 83642ActiveMLS ID #98989251, Joel Gallinger, Coldwell Banker Tomlinson. IMLS
- $428,9003 bd2 ba1.5k sqft7505 W Snohomish St, Boise, ID 83709NewMLS ID #98994775, Steven Bittick, Amherst Madison. IMLS
- $449,9003 bd2 ba1.6k sqft16915 N Darmady Loop, Nampa, ID 83687NewMLS ID #98994786, Connie Boyce, Homes of Idaho. IMLS
- $400,0003 bd2 ba1.2k sqft10110 W Holt St, Boise, ID 83704ActiveMLS ID #98992741, Aaron Fagerson, Presidio Real Estate Idaho. IMLS
- $539,0003 bd3 ba1.8k sqft1484 E Summerplace St, Meridian, ID 83646ActiveMLS ID #98992805, Courtney Murphy, Silvercreek Realty Group. IMLS
- $429,9003 bd2 ba1.4k sqft11057 W Shelborne St, Boise, ID 83709Price ChangeMLS ID #98993506, Cindy Zachman, Better Homes & Gardens 43North. IMLS
- $374,9003 bd2 ba1.4k sqft11803 Penobscot St, Caldwell, ID 83605NewMLS ID #98994789, Andy Curry, Better Homes & Gardens 43North. IMLS
- $434,9903 bd2 ba1.2k sqft3091 S Green Forest Way, Boise, ID 83709ActiveMLS ID #98991578, Sheila Barton, Mountain Realty. IMLS
- $339,4503 bd3 ba1.4k sqft8695 W Pine Valley Ln, Boise, ID 83709ActiveMLS ID #98991624, Deanna Johnson, Keller Williams Realty Boise. IMLS
- $445,0003 bd3 ba1.5k sqft3434 S Garibaldi Pl, Meridian, ID 83642ActiveMLS ID #98986949, Robert Renteria, Keller Williams Realty Boise. IMLS
