Discover the perfect combination of space, comfort, and functionality in this well-maintained Middleton home. The open-concept main level features luxury vinyl plank flooring, abundant natural light, and a cozy electric fireplace. The kitchen is equipped with granite countertops, ample cabinetry, and generous prep space, making it ideal for everyday living and entertaining. The main level also includes a dedicated office or flex room, along with a bedroom and full bathroom, offering a functional layout for remote work, guests, or multigenerational living. Upstairs, the spacious primary suite features a dual vanity, soaking tub, and oversized walk-in closet, while three additional bedrooms and a large bonus room provide plenty of space for a theater, playroom, or second living area. The home is equipped with dual-zoned HVAC for year-round comfort, while recent updates include a new roof and new water heater. Step outside to a fully fenced backyard with an extended concrete patio and custom fire pit, perfect for relaxing or entertaining. Residents enjoy stocked neighborhood lakes for fishing and paddleboarding, a sandy beach, two community parks, and exciting plans for a future riverfront park with walking paths and additional beach access. Located within walking and biking distance to schools, parks, local restaurants, and downtown Middleton.
Active
$530,000
369 E Willowcreek Dr, Middleton, ID 83644
5beds
3baths
3,610sqft
Single Family Residence
Built in 2006
6,098 Square Feet Lot
$524,200 Zestimate®
$147/sqft
$58/mo HOA
What's special
- 11 days |
- 614 |
- 26 |
Zillow last checked:
Listing updated:
Listed by:
Sarah Lett Cell:208-371-4929,
Keller Williams Realty Boise,
Grace Baxter 208-616-4083,
Silvercreek Realty Group
Source: IMLS,MLS#: 98993530
Facts & features
Interior
Bedrooms & bathrooms
- Bedrooms: 5
- Bathrooms: 3
- Main level bathrooms: 1
- Main level bedrooms: 1
Primary bedroom
- Level: Upper
- Area: 323
- Dimensions: 17 x 19
Bedroom 2
- Level: Upper
- Area: 169
- Dimensions: 13 x 13
Bedroom 3
- Level: Upper
- Area: 156
- Dimensions: 13 x 12
Bedroom 4
- Level: Upper
- Area: 195
- Dimensions: 15 x 13
Bedroom 5
- Level: Main
- Area: 120
- Dimensions: 10 x 12
Kitchen
- Level: Main
Living room
- Level: Main
Heating
- Forced Air, Natural Gas
Cooling
- Central Air
Appliances
- Included: Gas Water Heater, Tank Water Heater, Dishwasher, Disposal, Microwave, Oven/Range Freestanding
Features
- Bath-Master, Split Bedroom, Den/Office, Great Room, Rec/Bonus, Double Vanity, Walk-In Closet(s), Loft, Pantry, Kitchen Island, Granite Counters, Number of Baths Main Level: 1, Number of Baths Upper Level: 2, Bonus Room Size: 21x23, Bonus Room Level: Upper
- Flooring: Tile, Carpet
- Has basement: No
- Has fireplace: Yes
- Fireplace features: Insert
Interior area
- Total structure area: 3,610
- Total interior livable area: 3,610 sqft
- Finished area above ground: 3,610
- Finished area below ground: 0
Video & virtual tour
Property
Parking
- Total spaces: 3
- Parking features: Attached, Driveway
- Attached garage spaces: 3
- Has uncovered spaces: Yes
Features
- Levels: Two
- Fencing: Full,Wood
Lot
- Size: 6,098 Square Feet
- Features: Standard Lot 6000-9999 SF, Garden, Sidewalks, Auto Sprinkler System, Full Sprinkler System, Pressurized Irrigation Sprinkler System
Details
- Additional structures: Shed(s)
- Parcel number: R3390011000
- Lease amount: $0
Construction
Type & style
- Home type: SingleFamily
- Property subtype: Single Family Residence
Materials
- Stucco
- Foundation: Slab
- Roof: Composition
Condition
- Year built: 2006
Utilities & green energy
- Water: Public
- Utilities for property: Sewer Connected
Community & HOA
Community
- Subdivision: Middleton Lakes
HOA
- Has HOA: Yes
- HOA fee: $175 quarterly
Location
- Region: Middleton
Financial & listing details
- Price per square foot: $147/sqft
- Tax assessed value: $499,600
- Annual tax amount: $3,083
- Date on market: 7/10/2026
- Listing terms: Cash,Conventional,FHA,VA Loan
- Ownership: Fee Simple,Fractional Ownership: No
- Road surface type: Paved
Estimated market value
$524,200
$498,000 - $550,000
$3,222/mo
Price history
Price history is unavailable.
Public tax history
| Year | Property taxes | Tax assessment |
|---|---|---|
| 2025 | $3,083 +4.5% | $499,600 +12.5% |
| 2024 | $2,949 +2.3% | $443,900 +7.2% |
| 2023 | $2,882 +15.6% | $413,900 -16.2% |
| 2022 | $2,494 -6.1% | $494,200 +34.9% |
| 2021 | $2,657 -32% | $366,400 +29% |
| 2020 | $3,908 -14.1% | $284,000 +7.2% |
| 2019 | $4,549 -3.4% | $265,000 +5.8% |
| 2017 | $4,708 +110.8% | $250,400 |
| 2016 | $2,233 | -- |
| 2015 | $2,233 -5% | -- |
| 2014 | $2,351 | $175,400 |
| 2013 | -- | -- |
| 2012 | -- | -- |
| 2011 | -- | -- |
| 2010 | -- | -- |
| 2007 | -- | -- |
| 2006 | -- | -- |
Find assessor info on the county website
Monthly payment
Est. payment
Payment breakdown
Explore the cost of this home by adjusting the details. Changes won't be saved.Climate risks
Neighborhood: 83644
Nearby schools
GreatSchools rating
- 7/10Middleton Heights Elementary SchoolGrades: PK-5Distance: 1.3 mi
- NAMiddleton Middle SchoolGrades: 6-8Distance: 0.7 mi
- 8/10Middleton High SchoolGrades: 9-12Distance: 2.1 mi
Schools provided by the listing agent
- Elementary: Heights
- Middle: Middleton Jr
- High: Middleton
- District: Middleton School District #134
Source: IMLS. This data may not be complete. We recommend contacting the local school district to confirm school assignments for this home.
- $451,5004 bd3 ba2.9k sqft387 E Willowcreek Dr, Middleton, ID 83644Off Market

- $--4 bd3 ba2k sqft351 E Willowcreek Dr, Middleton, ID 83644Sold
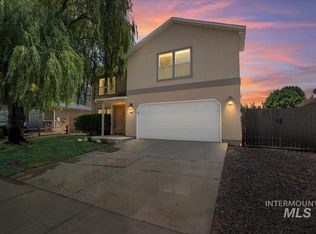
- $465,4005 bd2 ba2.7k sqft403 E Willowcreek Dr, Middleton, ID 83644Off Market
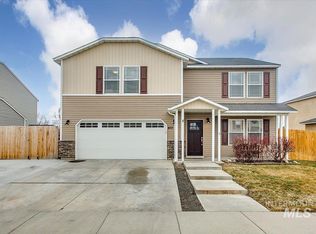
- $382,0003 bd3 ba2k sqft335 E Willowcreek Dr, Middleton, ID 83644Off Market
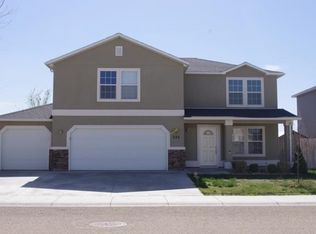
- $439,6004 bd2 ba3k sqft360 E Willowcreek Dr, Middleton, ID 83644Off Market
- $356,9003 bd2 ba1.2k sqft372 E Willowcreek Dr, Middleton, ID 83644Off Market
- $--4 bd3 ba2.3k sqft396 E Willowcreek Dr, Middleton, ID 83644Sold
- $415,5003 bd3 ba2.5k sqft348 E Willowcreek Dr, Middleton, ID 83644Off Market
A local agent can set up tours, give advice and negotiate with sellers.
A local lender can help you make sure your offer is ready when you are.
Similar homes
- $415,0005 bd3 ba2.3k sqft782 S Arrowrock Ave, Middleton, ID 83644Active
 MLS ID #98994456, Rashelle Boyer, Premier Group Realty West. IMLS
 - $550,0004 bd3 ba2.4k sqft1082 N Powder River Dr, Middleton, ID 83644Active
 MLS ID #98992809, Denise Abmont, Amherst Madison. IMLS
 - $579,9005 bd3 ba3.5k sqft675 Gateway Ave, Middleton, ID 83644Active
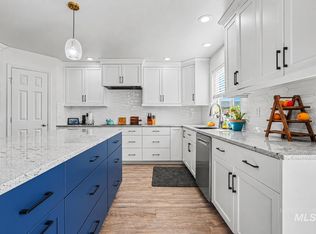 MLS ID #98992010, Lindy Riebe, North End Real Estate, LLC. IMLS
 - $520,0003 bd2 ba1.9k sqft1447 N Sea St, Middleton, ID 83644Active
 MLS ID #98994204, Tina Upton, Homes of Idaho. IMLS
 - $469,0003 bd3 ba1.9k sqft1180 N Powder River Dr, Middleton, ID 83644ActiveMLS ID #98994347, Brittany Brown, Boise Premier Real Estate. IMLS
- $670,0004 bd4 ba3.2k sqft1552 Saddle Mountain Ave, Middleton, ID 83644NewMLS ID #98994715, Tristan Abbott, Boise Premier Real Estate. IMLS
- $500,0004 bd2 ba2.2k sqft1178 Stallion Springs Way, Middleton, ID 83644ActiveMLS ID #98993329, Clinton Peterson, Silvercreek Realty Group. IMLS
- $699,9994 bd4 ba3.5k sqft507 Triumph Dr, Middleton, ID 83644ActiveMLS ID #98993619, Janelle Anderson, Fathom Realty. IMLS
- $540,0003 bd2 ba1.8k sqft1646 Fort Williams St, Middleton, ID 83644ActiveMLS ID #98993523, Tina Upton, Homes of Idaho. IMLS
- $485,0004 bd3 ba2k sqft1299 La Reata Way, Middleton, ID 83644ActiveMLS ID #98993491, Anna Strausbaugh, TripleCord Real Estate. IMLS
- $529,0003 bd2 ba1.9k sqft1649 Mustang Mesa Pl, Middleton, ID 83644ActiveMLS ID #98992605, Rose Mcabee, Sweet Group Realty. IMLS
- $584,9905 bd3 ba2.8k sqft1561 Kinsale St, Middleton, ID 83644ActiveIMLS
- $559,9905 bd3 ba2.7k sqft1518 Sunday River St, Middleton, ID 83644ActiveIMLS
- $638,0006 bd4 ba3.3k sqft1032 Millwood Ave, Middleton, ID 83644ActiveMLS ID #98993749, Emily Musick, United Country Steelhead Realty. IMLS
- $534,9905 bd3 ba2.5k sqft1391 Sunday River St, Middleton, ID 83644ActiveIMLS
- $544,9905 bd3 ba2.6k sqft1419 Sunday River St, Middleton, ID 83644ActiveIMLS
- $489,9904 bd3 ba2.3k sqft1646 Celina St, Middleton, ID 83644NewMLS ID #98994557, Lonneka Nagle, CBH Sales & Marketing Inc. IMLS
- $521,5003 bd2 ba1.8k sqft1958 Yellow Pine Dr, Middleton, ID 83644ActiveMLS ID #98988077, Jacqui Merrill, Silvercreek Realty Group. IMLS
- $539,9905 bd3 ba2.5k sqft1651 Woods Bog Ave, Middleton, ID 83644ActiveIMLS
- $639,9904 bd3 ba3.2k sqft1075 Coffee Pond Ave, Middleton, ID 83644NewIMLS
