Make this beautifully maintained, 3-bedroom, 2-bath, 1,731 square feet of thoughtfully designed living space home yours. Step inside to discover an inviting great room featuring soaring vaulted ceilings, newer plank wood flooring, abundant natural light, and a cozy gas fireplace—creating the perfect gathering space for family and friends. The split-bedroom floor plan provides privacy and functionality, while the spacious bonus room upstairs offers endless possibilities as a playroom, home office, media room, or guest retreat. The kitchen is designed for both everyday living and entertaining, complete with a gas range, stainless steel appliances, pantry, breakfast bar, and ample counter space. Recent updates include: new HVAC & A/C systems(2026), new water heater (2026), LVP flooring, interior paint, and updated lighting fixtures, giving the home a fresh, modern feel. The primary suite featuring a spacious en-suite bathroom with dual vanities, a large soaker tub to unwind in after a long busy day. Outside, enjoy the benefits of a large lot with a generous backyard and patio area perfect for summer barbecues, gardening, or simply relaxing under Idaho's beautiful skies. The 3-car garage provides plenty of room for vehicles, toys, storage, and hobbies. Located just minutes from Lake Lowell. This move-in-ready home combines comfort, updates, space, with a desirable location.
Pending
Price cut: $6K (7/31)
$419,000
1708 S Glasgow Ave, Nampa, ID 83686
3beds
2baths
1,731sqft
:
Get pre-qualified$2,558/mo
Single Family Residence
Built in 2005
7,840 Square Feet Lot
$418,400 Zestimate®
$242/sqft
$21/mo HOA
What's special
Cozy gas fireplaceSplit-bedroom floor planSoaring vaulted ceilingsNew interior paintLarge lotBreakfast barStainless steel appliances
- 42 days |
- 1,326 |
- 109 |
Zillow last checked:
Listing updated:
Listed by:
Attila Csikos Cell:208-960-5993,
Silvercreek Realty Group,
Jennifer Csikos 208-960-4953,
Silvercreek Realty Group
Source: IMLS,MLS#: 98991759
Facts & features
Interior
Bedrooms & bathrooms
- Bedrooms: 3
- Bathrooms: 2
- Main level bathrooms: 2
- Main level bedrooms: 3
Primary bedroom
- Level: Main
Bedroom 2
- Level: Main
Bedroom 3
- Level: Main
Heating
- Forced Air, Natural Gas
Cooling
- Central Air
Appliances
- Included: Dishwasher, Disposal, Oven/Range Freestanding, Refrigerator
Features
- Bed-Master Main Level, Breakfast Bar, Pantry, Laminate Counters, Number of Baths Main Level: 2
- Flooring: Carpet, Engineered Vinyl Plank
- Has basement: No
- Has fireplace: Yes
- Fireplace features: Gas, Insert
Interior area
- Total structure area: 1,731
- Total interior livable area: 1,731 sqft
- Finished area above ground: 1,731
- Finished area below ground: 0
Property
Parking
- Total spaces: 3
- Parking features: Attached
- Attached garage spaces: 3
Features
- Levels: Single w/ Upstairs Bonus Room
- Fencing: Full
Lot
- Size: 7,840 Square Feet
- Dimensions: 100 x 60
- Features: Standard Lot 6000-9999 SF, Corner Lot, Auto Sprinkler System, Full Sprinkler System
Details
- Parcel number: 32007133 0
Construction
Type & style
- Home type: SingleFamily
- Property subtype: Single Family Residence
Materials
- Brick, HardiPlank Type
- Roof: Composition
Condition
- Year built: 2005
Utilities & green energy
- Water: Public
- Utilities for property: Sewer Connected
Community & HOA
Community
- Subdivision: Owyhee Estates
HOA
- Has HOA: Yes
- HOA fee: $250 annually
Location
- Region: Nampa
Financial & listing details
- Price per square foot: $242/sqft
- Tax assessed value: $384,900
- Annual tax amount: $1,928
- Date on market: 6/26/2026
- Listing terms: Cash,Conventional,1031 Exchange,FHA,VA Loan
- Ownership: Fee Simple
Estimated market value
$418,400
$397,000 - $439,000
$2,311/mo
Price history
Price history is unavailable.
Public tax history
| Year | Property taxes | Tax assessment |
|---|---|---|
| 2025 | $1,928 +8.4% | $384,900 +3% |
| 2024 | $1,779 -4.5% | $373,700 +1.1% |
| 2023 | $1,863 -3.8% | $369,500 -4.6% |
| 2022 | $1,937 -6.4% | $387,400 +28.8% |
| 2021 | $2,070 -35.6% | $300,700 +21.2% |
| 2020 | $3,213 -22.1% | $248,100 +6.1% |
| 2019 | $4,126 +21% | $233,900 +29.1% |
| 2017 | $3,409 +110.2% | $181,200 |
| 2016 | $1,622 | -- |
| 2015 | $1,622 +6.3% | -- |
| 2014 | $1,526 | $142,000 |
| 2013 | -- | -- |
| 2012 | -- | -- |
| 2011 | -- | -- |
| 2010 | -- | -- |
| 2007 | -- | -- |
| 2006 | -- | -- |
| 2005 | -- | $22,000 |
Find assessor info on the county website
Monthly payment
Est. payment
Payment breakdown
Explore the cost of this home by adjusting the details. Changes won't be saved.Climate risks
Neighborhood: 83686
Nearby schools
GreatSchools rating
- 2/10Owyhee Elementary SchoolGrades: PK-5Distance: 0.3 mi
- 4/10South Middle SchoolGrades: 6-8Distance: 1.5 mi
- 4/10Skyview High SchoolGrades: 9-12Distance: 2.5 mi
Schools provided by the listing agent
- Elementary: Owyhee
- Middle: Lone Star
- High: Skyview
- District: Nampa School District #131
Source: IMLS. This data may not be complete. We recommend contacting the local school district to confirm school assignments for this home.
- $408,9005 bd3 ba1.9k sqft1716 S Glasgow Ave, Nampa, ID 83686Off Market
- $456,6004 bd2 ba2.3k sqft1975 W Odessa Ave, Nampa, ID 83686Off Market
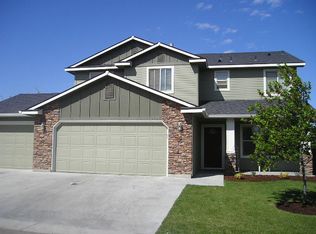
- $463,9003 bd3 ba2.1k sqft1724 S Glasgow Ave, Nampa, ID 83686Off Market
- $--3 bd3 ba1.8k sqft1965 W Odessa Ave, Nampa, ID 83686Sold
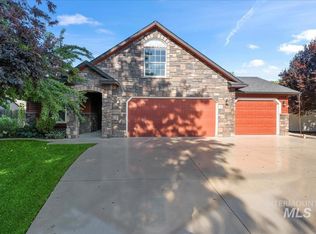
- $459,9004 bd2 ba2.3k sqft1709 S Glasgow Ave, Nampa, ID 83686Off Market
- $403,4003 bd2 ba1.7k sqft1701 S Glasgow Ave, Nampa, ID 83686Off Market
- $387,1004 bd2 ba1.5k sqft1650 S Glasgow Ave, Nampa, ID 83686Off Market
- $475,5004 bd3 ba2.3k sqft2004 W Rosten Ave, Nampa, ID 83686Off Market
A local agent can set up tours, give advice and negotiate with sellers.
A local lender can help you make sure your offer is ready when you are.
Similar homes
- $425,0003 bd3 ba1.6k sqft1574 S Glasgow Ave, Nampa, ID 83686Back on Market
 MLS ID #98996522, Alex Zayshlyy, West Real Estate Group. IMLS
 - $479,9894 bd4 ba2.4k sqft1716 S Oakley Ave, Nampa, ID 83686New
 MLS ID #98996599, Sergio Sigmond, Silvercreek Realty Group. IMLS
 - $439,9004 bd3 ba1.6k sqft1512 S Florence St, Nampa, ID 83686Active
 MLS ID #98996318, Carolyn Vaught, Keller Williams Realty Boise. IMLS
 - $419,9003 bd2 ba1.5k sqft2301 W Skylar St, Nampa, ID 83686Active
 MLS ID #98990621, Holly Thomas-mowery, Homes of Idaho. IMLS
 - $390,0003 bd3 ba1.6k sqft11419 Meliadine Riv, Nampa, ID 83686ActiveMLS ID #98990610, Janie Hall, Coldwell Banker Tomlinson. IMLS
- $485,0003 bd2 ba1.9k sqft1205 Walnut Creek Ct, Nampa, ID 83686ActiveMLS ID #98990211, Carmen Glancy, Homes of Idaho. IMLS
- $399,5003 bd3 ba1.3k sqft913 S Lily Ct, Nampa, ID 83686ActiveMLS ID #98990822, Cody Riggs, Amherst Madison. IMLS
- $444,9903 bd2 ba1.6k sqft12841 S Milazzo Way, Nampa, ID 83686ActiveMLS ID #98993285, Andrew Miller, Finding 43 Real Estate. IMLS
- $425,0004 bd2 ba1.7k sqft42 S Lemhi Dr, Nampa, ID 83651ActiveMLS ID #98995263, Lisa Rose, Silvercreek Realty Group. IMLS
- $419,0003 bd2 ba1.7k sqft1827 W Lotus Ponds Ct, Nampa, ID 83651ActiveMLS ID #98991408, Amanda Buckendorf, Blossom Heights Realty. IMLS
- $489,9003 bd2 ba1.7k sqft2800 E Ohio Ave, Nampa, ID 83686ActiveMLS ID #98992149, Michael Torres, Team Realty. IMLS
- $407,0003 bd3 ba1.8k sqft12189 W Greenstone St, Nampa, ID 83651Price ChangeMLS ID #98995422, Patrick Wright, Silvercreek Realty Group. IMLS
- $345,0003 bd2 ba1.1k sqft3409 E Rock Ct, Nampa, ID 83687NewMLS ID #98996639, Sergio Sigmond, Silvercreek Realty Group. IMLS
- $449,9904 bd2 ba2k sqft3953 E Hags Head St, Nampa, ID 83686ActiveMLS ID #98982894, Stacey Kolodzik, Keller Williams Realty Boise. IMLS
- $409,9003 bd3 ba1.6k sqft11860 W Huckleberry Dr, Nampa, ID 83651ActiveMLS ID #98992320, Kristine Howard, Berkshire Hathaway HomeServices Silverhawk Realty. IMLS
- $569,0003 bd2 ba2.3k sqft11116 W Brett Dr, Nampa, ID 83686ActiveMLS ID #98986131, Chade Leavitt, Amherst Madison. IMLS
- $423,9005 bd2 ba1.5k sqft720 17th Ave S, Nampa, ID 83651ActiveMLS ID #98994873, Jaime Huerta, Homes of Idaho. IMLS
- $485,0004 bd3 ba2.5k sqft11124 W Bodie River Loop, Nampa, ID 83686ActiveMLS ID #98985143, Hailey Allen, Aspire Realty Group. IMLS
- $444,0004 bd2 ba1.8k sqft4004 E Syracuse St, Nampa, ID 83686ActiveMLS ID #98995884, Nicole Strickland, Silvercreek Realty Group. IMLS
- $585,0004 bd3 ba2.3k sqft836 San Francisco Pl, Nampa, ID 83686ActiveMLS ID #98989688, Jonathan Long, Rise Realty, LLC. IMLS
