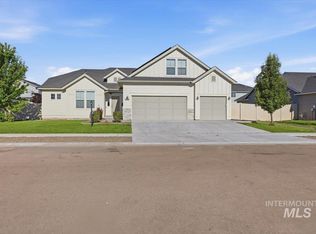
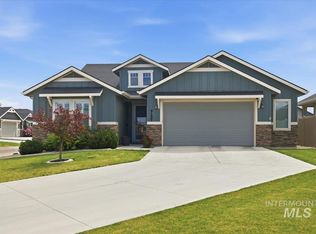
This South facing corner lot is one of the largest in Carriage Hill North subdivision, sitting on a 36-acre lot. This move-in ready home includes an iron-gate entrance and features engineered hardwood flooring and a cozy gas fireplace. The upgraded gourmet kitchen comprises tons of storage, a large pantry and granite countertops throughout. There are three bedrooms and two full bathrooms, including a soaker tub in the primary bathroom. The office has custom built bookshelves and French doors, which could transition to a fourth bedroom. The expansive upstairs bonus room has endless possibilities. The primary walk-in closet includes a locking safe for added security. The backyard incorporates mature fruit trees, garden space, a 4-person jacuzzi to relax and room to park toys. The custom sprinkler system in the backyard has room to add more zones. This home has one owner who took great care of the property for the next owner to enjoy.
Active
Price cut: $15K (8/13)
$554,000
11116 W Brett Dr, Nampa, ID 83686
3beds
2baths
2,393sqft
:
Get pre-qualified$3,358/mo
Single Family Residence
Built in 2017
0.36 Acres Lot
$551,900 Zestimate®
$232/sqft
$77/mo HOA
What's special
Cozy gas fireplaceIron-gate entranceGarden spaceThree bedroomsExpansive upstairs bonus roomTons of storageRoom to park toys
- 90 days |
- 406 |
- 42 |
Zillow last checked:
Listing updated:
Listed by:
Chade Leavitt Main:208-391-2391,
Amherst Madison
Source: IMLS,MLS#: 98986131
Facts & features
Interior
Bedrooms & bathrooms
- Bedrooms: 3
- Bathrooms: 2
- Main level bathrooms: 2
- Main level bedrooms: 3
Primary bedroom
- Level: Main
Bedroom 2
- Level: Main
Bedroom 3
- Level: Main
Heating
- Forced Air, Natural Gas
Cooling
- Central Air
Appliances
- Included: Gas Water Heater, Dishwasher, Disposal, Microwave, Oven/Range Freestanding, Refrigerator
Features
- Bed-Master Main Level, Rec/Bonus, Double Vanity, Walk-In Closet(s), Walk In Shower, Breakfast Bar, Pantry, Granite Counters, Number of Baths Main Level: 2
- Flooring: Engineered Wood Floors
- Has basement: No
- Number of fireplaces: 1
- Fireplace features: Gas, One
Interior area
- Total structure area: 2,393
- Total interior livable area: 2,393 sqft
- Finished area above ground: 2,393
- Finished area below ground: 0
Property
Parking
- Total spaces: 3
- Parking features: Attached, Driveway
- Attached garage spaces: 3
- Has uncovered spaces: Yes
Features
- Levels: Single w/ Upstairs Bonus Room
- Patio & porch: Covered Patio/Deck
- Fencing: Vinyl
Lot
- Size: 0.36 Acres
- Features: 10000 SF - .49 AC, Garden, Sidewalks, Chickens, Corner Lot, Auto Sprinkler System, Drip Sprinkler System, Full Sprinkler System, Pressurized Irrigation Sprinkler System
Details
- Parcel number: R3206526600
Construction
Type & style
- Home type: SingleFamily
- Property subtype: Single Family Residence
Materials
- Frame
- Roof: Architectural Style,Composition
Condition
- Year built: 2017
Utilities & green energy
- Water: Public
- Utilities for property: Sewer Connected, Cable Connected
Community & HOA
Community
- Subdivision: Carriage Hill North
HOA
- Has HOA: Yes
- HOA fee: $230 quarterly
Location
- Region: Nampa
Financial & listing details
- Price per square foot: $232/sqft
- Tax assessed value: $537,600
- Annual tax amount: $2,756
- Date on market: 5/14/2026
- Listing terms: Cash,Conventional,1031 Exchange,FHA
- Ownership: Fee Simple,Fractional Ownership: No
- Road surface type: Paved
Estimated market value
$551,900
$524,000 - $579,000
$2,551/mo
Price history
Price history is unavailable.
Public tax history
| Year | Property taxes | Tax assessment |
|---|---|---|
| 2025 | $2,756 +1.3% | $537,600 +6.4% |
| 2024 | $2,722 -2.2% | $505,500 +3.1% |
| 2023 | $2,782 -18% | $490,200 -16.1% |
| 2022 | $3,391 +14% | $584,400 +54.8% |
| 2021 | $2,974 -30.5% | $377,400 +14.2% |
| 2020 | $4,279 -19.6% | $330,400 +9.5% |
| 2019 | $5,320 +348.8% | $301,600 +378.7% |
| 2017 | $1,185 | $63,000 |
Find assessor info on the county website
Monthly payment
Est. payment
Payment breakdown
Explore the cost of this home by adjusting the details. Changes won't be saved.Climate risks
Neighborhood: 83686
Nearby schools
GreatSchools rating
- 2/10Owyhee Elementary SchoolGrades: PK-5Distance: 0.4 mi
- 4/10Lone Star Middle SchoolGrades: 6-8Distance: 1 mi
- 1/10Nampa Senior High SchoolGrades: 9-12Distance: 2 mi
Schools provided by the listing agent
- Elementary: Owyhee
- Middle: Lone Star
- High: Skyview
- District: Nampa School District #131
Source: IMLS. This data may not be complete. We recommend contacting the local school district to confirm school assignments for this home.
- $609,6005 bd4 ba2.7k sqft12788 South Brett Pl., Nampa, ID 83686Off Market
- $508,1003 bd2 ba2.2k sqft11128 W Brett Dr, Nampa, ID 83686Off Market
- $532,8004 bd2 ba2.2k sqft11103 W Troyer Dr, Nampa, ID 83686Off Market
- $624,2005 bd3 ba3k sqft11115 W Troyer Dr, Nampa, ID 83686Off Market

- $--5 bd3 ba2.5k sqft11127 W Troyer Dr, Nampa, ID 83686Sold
- $599,8003 bd2 ba2.6k sqft11140 W Brett Dr, Nampa, ID 83686Off Market
- $637,9005 bd4 ba2.7k sqft12816 S Salorgne Way, Nampa, ID 83686Off Market
- $628,9004 bd3 ba3.1k sqft11173 W Broughman Dr, Nampa, ID 83686Off Market
A local agent can set up tours, give advice and negotiate with sellers.
Similar homes
- $485,0004 bd3 ba2.5k sqft11124 W Bodie River Loop, Nampa, ID 83686Active
 MLS ID #98985143, Hailey Allen, Aspire Realty Group. IMLS
 - $510,0004 bd2 ba2.5k sqft13141 S Coquille River Ave, Nampa, ID 83651Active
 MLS ID #98989239, Miren Vicandi, Berkshire Hathaway HomeServices Silverhawk Realty. IMLS
 - $654,9005 bd3 ba3k sqft2229 W Rock Creek Dr, Nampa, ID 83686Active
 MLS ID #98991401, Mitchell Wixom, RE/MAX Executives. IMLS
 - $519,9003 bd2 ba1.9k sqft4157 S Lava Springs Loop, Nampa, ID 83686Active
 MLS ID #98989909, Jeffrey Haith, Amherst Madison. IMLS
 - $574,9903 bd3 ba2.4k sqft3779 S Anise Ave, Nampa, ID 83686ActiveMLS ID #98994678, Yelena Izhevskiy, Richmond American Homes of Ida. IMLS
- $419,9003 bd2 ba1.5k sqft2301 W Skylar St, Nampa, ID 83686ActiveMLS ID #98990621, Holly Thomas-mowery, Homes of Idaho. IMLS
- $469,4993 bd2 ba1.6k sqft11604 W San Remo Dr, Nampa, ID 83686ActiveMLS ID #98988586, Argentina Tapp, Silvercreek Realty Group. IMLS
- $499,9004 bd3 ba2.4k sqft3282 E Mossy Cove St, Nampa, ID 83686ActiveMLS ID #98993390, Cody Riggs, Amherst Madison. IMLS
- $489,9003 bd2 ba1.7k sqft2800 E Ohio Ave, Nampa, ID 83686ActiveMLS ID #98992149, Michael Torres, Team Realty. IMLS
- $555,0005 bd4 ba2.6k sqft11395 W Annata St, Nampa, ID 83651ActiveMLS ID #98994940, Krissi Loya, Homes of Idaho. IMLS
- $530,9904 bd3 ba2.9k sqft3695 S Anise Ave, Nampa, ID 83686ActiveMLS ID #98988170, Yelena Izhevskiy, Richmond American Homes of Ida. IMLS
- $439,9004 bd3 ba1.6k sqft1512 S Florence St, Nampa, ID 83686ActiveMLS ID #98996318, Carolyn Vaught, Keller Williams Realty Boise. IMLS
- $725,0004 bd3 ba3k sqft11531 W Vin Santo Dr, Nampa, ID 83686ActiveMLS ID #98990849, Rebecca Van Camp, Relocate 208. IMLS
- $435,9993 bd2 ba2k sqft15936 N Freestone Way, Nampa, ID 83651ActiveMLS ID #98996684, Alexandria Music, Realty ONE Group Professionals. IMLS
- $598,9004 bd3 ba3.3k sqft1406 W Crystal Falls Ave, Nampa, ID 83651ActiveMLS ID #98981304, Christy Devinaspre, Berkshire Hathaway HomeServices Silverhawk Realty. IMLS
- $599,9003 bd3 ba2.4k sqft18103 N Timberlake Pl, Nampa, ID 83687ActiveMLS ID #98995161, Eduardo Rivas, Silvercreek Realty Group. IMLS
- $487,9904 bd3 ba2.5k sqft3807 S Anise Ave, Nampa, ID 83686ActiveMLS ID #98987276, Yelena Izhevskiy, Richmond American Homes of Ida. IMLS
- $485,0003 bd3 ba2.1k sqft11321 W Broadstone St, Nampa, ID 83651ActiveMLS ID #98993292, Julie Skogsberg, Peterson & Associates REALTORS, LLC. IMLS
- $489,0005 bd3 ba2.7k sqft15584 Teita Way, Nampa, ID 83651ActiveMLS ID #98995700, Thomas Caples, Coldwell Banker Tomlinson. IMLS
- $525,0004 bd2 ba2.1k sqft7725 E Flyway St, Nampa, ID 83687ActiveMLS ID #98995622, Jenna Nash, Silvercreek Realty Group. IMLS
