*To Be Built* The Yorktown by Richmond American Homes. The main floor of the Yorktown was designed for entertaining, offering an expansive great room, an open dining room overlooking and a well-appointed kitchen with a large center island. The garage leads to a convenient mudroom with walk-in closet, a powder room and a private study. On the second floor, there’s a large loft surrounded by three bedrooms, a shared bath, a laundry room and a primary suite with its own bath and spacious walk-in closet. Select homes may have the opportunity to add options such as a sunroom, gourmet kitchen and/or a fifth bedroom. Designer curated finishes are sure to impress! Limited opportunity to select your lot and personalize your home. Listed sales price reflects base home price and lot premium. Structural and design options will increase purchase price. Restrictions apply. *PHOTOS SIMILAR.
Active
Price increase: $5K (6/30)
$530,990
3695 S Anise Ave, Nampa, ID 83686
4beds
3baths
2,933sqft
:
Get pre-qualified$3,243/mo
Single Family Residence
Built in 2026
0.26 Acres Lot
$530,600 Zestimate®
$181/sqft
$63/mo HOA
What's special
Laundry roomPrivate studyThree bedroomsLarge loftOpen dining roomExpansive great roomSpacious walk-in closet
- 58 days |
- 473 |
- 36 |
Zillow last checked:
Listing updated:
Listed by:
Yelena Izhevskiy Main:208-391-6100,
Richmond American Homes of Ida,
Lauri Allen 208-391-6100,
Hubble Homes, LLC
Source: IMLS,MLS#: 98988170
Facts & features
Interior
Bedrooms & bathrooms
- Bedrooms: 4
- Bathrooms: 3
Primary bedroom
- Level: Upper
Bedroom 2
- Level: Upper
Bedroom 3
- Level: Upper
Bedroom 4
- Level: Upper
Kitchen
- Level: Main
Living room
- Level: Main
Office
- Level: Main
Heating
- Forced Air, Natural Gas
Cooling
- Central Air
Appliances
- Included: Gas Water Heater, Tankless Water Heater, Dishwasher, Disposal, Microwave, Oven/Range Built-In
Features
- Bath-Master, Den/Office, Family Room, Great Room, Double Vanity, Walk-In Closet(s), Loft, Breakfast Bar, Pantry, Kitchen Island, Solid Surface Counters, Number of Baths Upper Level: 2
- Flooring: Carpet, Laminate
- Has basement: No
- Has fireplace: No
Interior area
- Total structure area: 2,933
- Total interior livable area: 2,933 sqft
- Finished area above ground: 2,933
- Finished area below ground: 0
Video & virtual tour
Property
Parking
- Total spaces: 3
- Parking features: Attached
- Attached garage spaces: 3
Features
- Levels: Two
- Fencing: Full,Vinyl
Lot
- Size: 0.26 Acres
- Dimensions: 150 x 75
- Features: 10000 SF - .49 AC, Sidewalks, Auto Sprinkler System, Drip Sprinkler System, Full Sprinkler System, Pressurized Irrigation Sprinkler System
Details
- Parcel number: R2911910600
Construction
Type & style
- Home type: SingleFamily
- Property subtype: Single Family Residence
Materials
- Frame, HardiPlank Type, Circ./Cond - Crawl Space
- Roof: Composition,Architectural Style
Condition
- New Construction
- New construction: Yes
- Year built: 2026
Details
- Builder name: Richmond American Homes
- Warranty included: Yes
Utilities & green energy
- Water: Public
- Utilities for property: Sewer Connected, Broadband Internet
Green energy
- Green verification: HERS Index Score
Community & HOA
Community
- Subdivision: Stoddard Crossing
HOA
- Has HOA: Yes
- HOA fee: $750 annually
Location
- Region: Nampa
Financial & listing details
- Price per square foot: $181/sqft
- Date on market: 5/29/2026
- Listing terms: Cash,Conventional,FHA,VA Loan
- Ownership: Fee Simple
Estimated market value
$530,600
$504,000 - $557,000
$3,413/mo
Price history
Price history is unavailable.
Public tax history
Tax history is unavailable.
Monthly payment
Est. payment
Payment breakdown
Explore the cost of this home by adjusting the details. Changes won't be saved.Climate risks
Neighborhood: 83686
Nearby schools
GreatSchools rating
- 8/10Lake Ridge Elementary SchoolGrades: PK-5Distance: 2.1 mi
- 4/10South Middle SchoolGrades: 6-8Distance: 1.8 mi
- 4/10Skyview High SchoolGrades: 9-12Distance: 1 mi
Schools provided by the listing agent
- Elementary: Lake Ridge
- Middle: South Middle (Nampa)
- High: Skyview
- District: Nampa School District #131
Source: IMLS. This data may not be complete. We recommend contacting the local school district to confirm school assignments for this home.

- $563,9903 bd4 ba2.9k sqft3667 S Anise Ave, Nampa, ID 83686New Construction
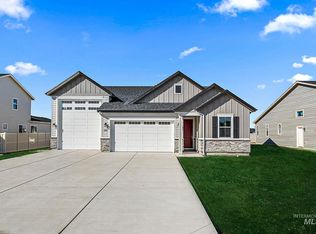
- $544,9903 bd2 ba1.8k sqft3723 S Anise Ave, Nampa, ID 83686New Construction
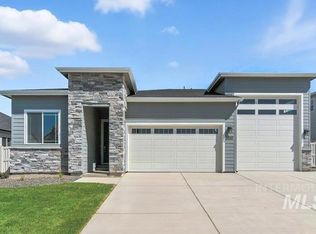
- $520,9903 bd2 ba1.7k sqft3751 S Anise Ave, Nampa, ID 83686New Construction
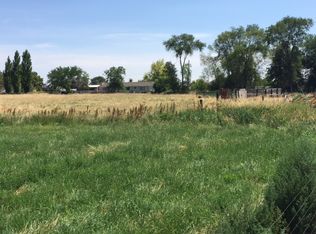
- $--21.89 AcresTbd E. Locust Lane, nampa, ID 83686Off Market
- $565,9904 bd3 ba2.3k sqft3639 S Anise Ave, Nampa, ID 83686New Construction
- $549,5003 bd2 ba1.8k sqft3623 Shane St, Nampa, ID 83686Off Market
- $534,9903 bd4 ba2.6k sqft3611 S Anise Ave, Nampa, ID 83686New Construction
- $574,9903 bd3 ba2.4k sqft3779 S Anise Ave, Nampa, ID 83686New Construction
A local agent can set up tours, give advice and negotiate with sellers.
Similar homes
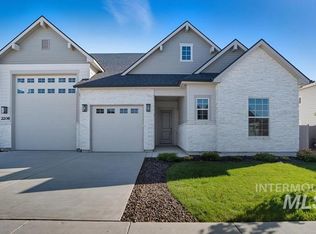
- $574,9903 bd3 ba2.4k sqft3779 S Anise Ave, Nampa, ID 83686Active
 MLS ID #98994678, Yelena Izhevskiy, Richmond American Homes of Ida. IMLS
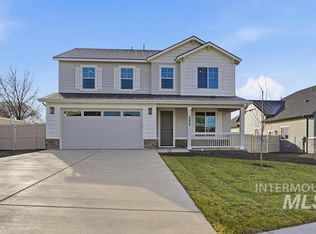
 - $487,9904 bd3 ba2.5k sqft3807 S Anise Ave, Nampa, ID 83686Active
 MLS ID #98987276, Yelena Izhevskiy, Richmond American Homes of Ida. IMLS
 - $509,9004 bd3 ba2.4k sqft3282 E Mossy Cove St, Nampa, ID 83686Active
 MLS ID #98993390, Cody Riggs, Amherst Madison. IMLS
 - $520,9903 bd2 ba1.7k sqft3751 S Anise Ave, Nampa, ID 83686ActiveMLS ID #98987219, Yelena Izhevskiy, Richmond American Homes of Ida. IMLS
- $519,9003 bd2 ba1.9k sqft4157 S Lava Springs Loop, Nampa, ID 83686ActiveMLS ID #98989909, Jeffrey Haith, Amherst Madison. IMLS
- $489,9003 bd2 ba1.7k sqft2800 E Ohio Ave, Nampa, ID 83686ActiveMLS ID #98992149, Michael Torres, Team Realty. IMLS
- $579,0003 bd2 ba2.3k sqft11116 W Brett Dr, Nampa, ID 83686ActiveMLS ID #98986131, Chade Leavitt, Amherst Madison. IMLS
- $485,0004 bd3 ba2.5k sqft11124 W Bodie River Loop, Nampa, ID 83686ActiveMLS ID #98985143, Hailey Allen, Aspire Realty Group. IMLS
- $515,0003 bd3 ba2k sqft12827 S Milazzo Way, Nampa, ID 83686ActiveMLS ID #98987950, Judy Trimble, RE/MAX Executives. IMLS
- $539,8804 bd3 ba2.3k sqft882 S Contusion Ave, Nampa, ID 83687ActiveMLS ID #98988767, Jerry Luna, Homes of Idaho. IMLS
- $510,0004 bd2 ba2.5k sqft13141 S Coquille River Ave, Nampa, ID 83651ActiveMLS ID #98989239, Miren Vicandi, Berkshire Hathaway HomeServices Silverhawk Realty. IMLS
- $534,8804 bd3 ba2.3k sqft858 S Contusion Ave, Nampa, ID 83651ActiveMLS ID #98977500, Catherine Ford, Homes of Idaho. IMLS
- $542,9903 bd4 ba2.6k sqft17139 N Yorktown Way, Nampa, ID 83687ActiveMLS ID #98993050, Yelena Izhevskiy, Richmond American Homes of Ida. IMLS
- $470,0003 bd2 ba1.6k sqft11604 W San Remo Dr, Nampa, ID 83686ActiveMLS ID #98988586, Argentina Tapp, Silvercreek Realty Group. IMLS
- $484,9994 bd3 ba2.6k sqft12828 Conner St, Caldwell, ID 83607ActiveMLS ID #98994795, Travis Jensen, Boise Premier Real Estate. IMLS
- $518,9004 bd3 ba2.5k sqft10128 Irongate Dr, Nampa, ID 83687ActiveMLS ID #98985098, Michael Shelton, Silvercreek Realty Group. IMLS
- $569,9004 bd3 ba2.4k sqft1339 W Winsett St, Kuna, ID 83634ActiveMLS ID #98991303, Jonathan Long, Rise Realty, LLC. IMLS
- $419,9003 bd2 ba1.5k sqft2301 W Skylar St, Nampa, ID 83686ActiveMLS ID #98990621, Holly Thomas-mowery, Homes of Idaho. IMLS
- $495,0003 bd3 ba2.1k sqft11321 W Broadstone St, Nampa, ID 83651ActiveMLS ID #98993292, Julie Skogsberg, Peterson & Associates REALTORS, LLC. IMLS
- $529,9005 bd3 ba2.4k sqft18329 Arch Haven Way, Nampa, ID 83687ActiveMLS ID #98982933, Paul Heim, Silvercreek Realty Group. IMLS
