Welcome home to this thoughtfully upgraded 3-bedroom, 2.5-bath residence with a spacious bonus room, designed for both everyday comfort and effortless entertaining. The open-concept kitchen and great room create an inviting gathering space, showcasing upgraded cabinetry with pull-out shelving, under-cabinet lighting, a full tile backsplash, beautiful quartz countertops, and a cozy fireplace highlighted by a custom wood mantel. Surround sound throughout four rooms enhances the ambiance for entertaining or relaxing at home. Attention to detail continues with upgraded door hardware, fully wrapped windows, plush upgraded carpet, and durable, stylish LVP flooring. Quartz countertops carry through all bathrooms, adding a cohesive, upscale feel. The private primary suite offers a peaceful retreat with direct patio access, dual vanities, a stunning tile shower, and a generous walk-in closet. An insulated 3-car garage and included water softener provide added convenience and efficiency. Outdoors, enjoy a covered patio and an expansive 20x20 Trex deck complete with a fire pit, raised garden beds, drip irrigation, and automatic sprinklers, plus potential space for small trailer parking. Situated in a highly desirable community with a pool, playgrounds, and scenic walking paths, this home delivers an exceptional blend of comfort, style, and lifestyle.
Active
Price cut: $7K (6/11)
$515,000
12827 S Milazzo Way, Nampa, ID 83686
3beds
3baths
2,074sqft
:
Get pre-qualified$3,162/mo
Single Family Residence
Built in 2021
10,018 Square Feet Lot
$513,000 Zestimate®
$248/sqft
$77/mo HOA
What's special
Durable stylish lvp flooringRaised garden bedsBeautiful quartz countertopsCovered patioFull tile backsplashUpgraded door hardwarePlush upgraded carpet
- 58 days |
- 631 |
- 40 |
Zillow last checked:
Listing updated:
Listed by:
Judy Trimble Main:208-466-0002,
RE/MAX Executives
Source: IMLS,MLS#: 98987950
Facts & features
Interior
Bedrooms & bathrooms
- Bedrooms: 3
- Bathrooms: 3
- Main level bathrooms: 2
- Main level bedrooms: 3
Primary bedroom
- Level: Main
Bedroom 2
- Level: Main
Bedroom 3
- Level: Main
Living room
- Level: Main
Heating
- Forced Air, Natural Gas
Cooling
- Central Air
Appliances
- Included: Gas Water Heater, Dishwasher, Disposal, Microwave, Refrigerator, Water Softener Owned, Gas Oven, Gas Range
Features
- Bed-Master Main Level, Double Vanity, Breakfast Bar, Pantry, Kitchen Island, Quartz Counters, Number of Baths Main Level: 2, Number of Baths Upper Level: 0.5, Bonus Room Level: Upper
- Has basement: No
- Has fireplace: Yes
- Fireplace features: Gas
Interior area
- Total structure area: 2,074
- Total interior livable area: 2,074 sqft
- Finished area above ground: 2,074
- Finished area below ground: 0
Video & virtual tour
Property
Parking
- Total spaces: 3
- Parking features: Attached
- Attached garage spaces: 3
Features
- Levels: Single w/ Upstairs Bonus Room
- Patio & porch: Covered Patio/Deck
- Pool features: Community
- Fencing: Vinyl
Lot
- Size: 10,018 Square Feet
- Features: 10000 SF - .49 AC, Auto Sprinkler System, Full Sprinkler System, Pressurized Irrigation Sprinkler System
Details
- Additional structures: Shed(s)
- Parcel number: R3208733600
Construction
Type & style
- Home type: SingleFamily
- Property subtype: Single Family Residence
Materials
- Frame
- Foundation: Crawl Space
- Roof: Architectural Style
Condition
- Year built: 2021
Details
- Builder name: Toll Brother
Utilities & green energy
- Water: Public
Community & HOA
Community
- Subdivision: Carriage Hill West
HOA
- Has HOA: Yes
- HOA fee: $230 quarterly
Location
- Region: Nampa
Financial & listing details
- Price per square foot: $248/sqft
- Tax assessed value: $496,400
- Annual tax amount: $3,664
- Date on market: 5/28/2026
- Listing terms: Cash,Conventional
- Ownership: Fee Simple
- Road surface type: Paved
Estimated market value
$513,000
$487,000 - $539,000
$2,739/mo
Price history
Price history is unavailable.
Public tax history
| Year | Property taxes | Tax assessment |
|---|---|---|
| 2025 | $2,481 -4.1% | $496,400 +2% |
| 2024 | $2,588 +6.3% | $486,800 +9.5% |
| 2023 | $2,435 +574.8% | $444,600 +127.4% |
| 2022 | $361 +44.4% | $195,500 +130.5% |
| 2021 | $250 | $84,800 |
Find assessor info on the county website
Monthly payment
Est. payment
Payment breakdown
Explore the cost of this home by adjusting the details. Changes won't be saved.Climate risks
Neighborhood: 83686
Nearby schools
GreatSchools rating
- 2/10Owyhee Elementary SchoolGrades: PK-5Distance: 1.1 mi
- 4/10Lone Star Middle SchoolGrades: 6-8Distance: 1.2 mi
- 1/10Nampa Senior High SchoolGrades: 9-12Distance: 2.7 mi
Schools provided by the listing agent
- Elementary: Owyhee
- Middle: Lone Star
- High: Nampa
- District: Nampa School District #131
Source: IMLS. This data may not be complete. We recommend contacting the local school district to confirm school assignments for this home.
- $488,5003 bd2 ba1.9k sqft12820 S Nuova Way, Nampa, ID 83686Off Market
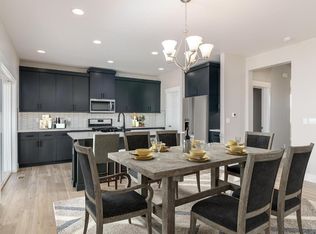
- $432,5003 bd2 ba1.6k sqft12841 S Milazzo Way, Meridian, ID 83646Off Market
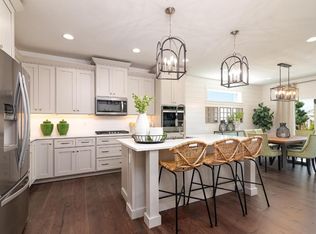
- $444,9903 bd2 ba1.6k sqft12841 S Milazzo Way, Nampa, ID 83686For Sale
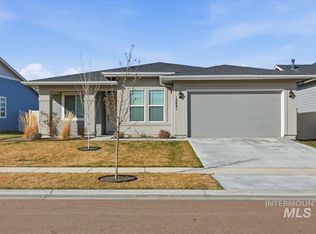
- $486,9003 bd2 ba1.8k sqft12813 S Milazzo Way, Nampa, ID 83686Off Market
- $476,0003 bd2 ba1.9k sqft12855 S Milazzo Way, Nampa, ID 83686Off Market
- $428,5003 bd2 ba1.5k sqft12869 S Milazzo Way, Nampa, ID 83686Off Market
- $381,3003 bd2 ba1.3k sqft12878 S Arezzo Way, Nampa, ID 83686Off Market
- $432,3003 bd2 ba1.5k sqft12868 S Milazzo Way, Nampa, ID 83686Off Market
A local agent can set up tours, give advice and negotiate with sellers.
Similar homes
- $444,9903 bd2 ba1.6k sqft12841 S Milazzo Way, Nampa, ID 83686ActiveMLS ID #98993285, Andrew Miller, Finding 43 Real Estate. IMLS
- $470,0003 bd2 ba1.6k sqft11604 W San Remo Dr, Nampa, ID 83686Active
 MLS ID #98988586, Argentina Tapp, Silvercreek Realty Group. IMLS
 - $485,0004 bd3 ba2.5k sqft11124 W Bodie River Loop, Nampa, ID 83686Active
 MLS ID #98985143, Hailey Allen, Aspire Realty Group. IMLS
 - $509,9004 bd3 ba2.4k sqft3282 E Mossy Cove St, Nampa, ID 83686Active
 MLS ID #98993390, Cody Riggs, Amherst Madison. IMLS
 - $519,9003 bd2 ba1.9k sqft4157 S Lava Springs Loop, Nampa, ID 83686ActiveMLS ID #98989909, Jeffrey Haith, Amherst Madison. IMLS
- $489,9003 bd2 ba1.7k sqft2800 E Ohio Ave, Nampa, ID 83686ActiveMLS ID #98992149, Michael Torres, Team Realty. IMLS
- $484,9994 bd3 ba2.6k sqft12828 Conner St, Caldwell, ID 83607ActiveMLS ID #98994795, Travis Jensen, Boise Premier Real Estate. IMLS
- $665,9004 bd3 ba2.2k sqft1537 W Tenzing St, Nampa, ID 83686ActiveMLS ID #98992583, Randy Ragsac, Silvercreek Realty Group. IMLS
- $505,0003 bd2 ba1.7k sqft13765 Pillar Rock St, Caldwell, ID 83607ActiveMLS ID #98993266, Kevin Seward, Team Realty. IMLS
- $664,9005 bd3 ba3k sqft2229 W Rock Creek Dr, Nampa, ID 83686ActiveMLS ID #98991401, Mitchell Wixom, RE/MAX Executives. IMLS
- $518,9004 bd3 ba2.5k sqft10128 Irongate Dr, Nampa, ID 83687ActiveMLS ID #98985098, Michael Shelton, Silvercreek Realty Group. IMLS
- $409,5003 bd2 ba1.5k sqft4340 E Elk Riv, Nampa, ID 83686ActiveMLS ID #98991782, Fred Depold, Silvercreek Realty Group. IMLS
- $759,9004 bd3 ba2.8k sqft2374 S Pelion Way, Nampa, ID 83686ActiveMLS ID #98988885, Michael Moir, The Agency Boise. IMLS
- $499,9003 bd2 ba1.5k sqft3862 E Collingwood St, Meridian, ID 83642ActiveMLS ID #98994857, Erin Oldham, Powered-By. IMLS
- $449,9003 bd3 ba2.4k sqft11715 Jump Creek Dr, Caldwell, ID 83605ActiveMLS ID #98994108, Preston Worley, Homes of Idaho. IMLS
- $410,0003 bd2 ba1.4k sqft10156 Davies St, Nampa, ID 83687ActiveMLS ID #98993988, Jessica Daniels, Silvercreek Realty Group. IMLS
- $558,0006 bd3 ba2.7k sqft16611 N Fielding Way, Nampa, ID 83687ActiveMLS ID #98991842, Andi Ryan, Homes of Idaho. IMLS
- $549,9903 bd3 ba1.9k sqft1811 E Knobcone Dr, Meridian, ID 83642ActiveMLS ID #98994774, Eric Nordberg, Silvercreek Realty Group. IMLS
- $514,0003 bd3 ba2.4k sqft2085 N Concha Ct, Middleton, ID 83644ActiveMLS ID #98978230, Garrett Schroeder, Boise Premier Real Estate. IMLS
- $440,0004 bd2 ba1.9k sqft18566 White Rose Pl, Nampa, ID 83687ActiveMLS ID #98991773, John Chandler, Silvercreek Realty Group. IMLS
