Beautifully maintained two-story home offering 2,496 sq. ft. with 4 bedrooms, 2.5 bathrooms, and a 3-car garage. The open-concept floor plan features luxury vinyl plank flooring throughout the main living areas and a spacious primary suite designed for comfort. The climate-controlled third garage bay with heat and A/C is perfect for a workshop, home gym, or extra storage. Outside, enjoy a fully fenced backyard with a shaded dog run. Conveniently located near parks, schools, shopping, and dining, this move-in-ready home combines modern style with everyday functionality.
Price change
Price cut: $10K (8/10)
$499,900
3282 E Mossy Cove St, Nampa, ID 83686
4beds
3baths
2,496sqft
:
Get pre-qualified$3,053/mo
Single Family Residence
Built in 2022
8,276 Square Feet Lot
$499,000 Zestimate®
$200/sqft
$58/mo HOA
What's special
- 32 days |
- 327 |
- 33 |
Zillow last checked:
Listing updated:
Listed by:
Cody Riggs Main:208-391-2391,
Amherst Madison
Source: IMLS,MLS#: 98993390
Facts & features
Interior
Bedrooms & bathrooms
- Bedrooms: 4
- Bathrooms: 3
Primary bedroom
- Level: Upper
Bedroom 2
- Level: Upper
Bedroom 3
- Level: Upper
Bedroom 4
- Level: Upper
Kitchen
- Level: Main
Living room
- Level: Main
Heating
- Forced Air, Natural Gas
Cooling
- Central Air
Appliances
- Included: Dishwasher, Disposal, Microwave, Oven/Range Freestanding, Refrigerator, Gas Oven, Gas Range
Features
- Bath-Master, Den/Office, Family Room, Great Room, Double Vanity, Walk-In Closet(s), Quartz Counters, Number of Baths Upper Level: 2
- Flooring: Carpet
- Has basement: No
- Has fireplace: No
Interior area
- Total structure area: 2,496
- Total interior livable area: 2,496 sqft
- Finished area above ground: 2,496
- Finished area below ground: 0
Property
Parking
- Total spaces: 3
- Parking features: Attached, Driveway
- Attached garage spaces: 3
- Has uncovered spaces: Yes
Features
- Levels: Two
- Fencing: Full,Vinyl
Lot
- Size: 8,276 Square Feet
- Features: Standard Lot 6000-9999 SF, Sidewalks, Corner Lot, Auto Sprinkler System, Full Sprinkler System, Irrigation Sprinkler System
Details
- Parcel number: R2115211500
Construction
Type & style
- Home type: SingleFamily
- Property subtype: Single Family Residence
Materials
- Frame, Wood Siding
- Foundation: Crawl Space
- Roof: Composition
Condition
- Year built: 2022
Utilities & green energy
- Water: Public
- Utilities for property: Sewer Connected
Community & HOA
HOA
- Has HOA: Yes
- HOA fee: $175 quarterly
Location
- Region: Nampa
Financial & listing details
- Price per square foot: $200/sqft
- Annual tax amount: $1,870
- Date on market: 7/9/2026
- Listing terms: Cash,Conventional,FHA,VA Loan
- Ownership: Fee Simple
- Road surface type: Paved
Estimated market value
$499,000
$474,000 - $524,000
$2,804/mo
Price history
Price history is unavailable.
Public tax history
Tax history is unavailable.
Monthly payment
Est. payment
Payment breakdown
Explore the cost of this home by adjusting the details. Changes won't be saved.Climate risks
Neighborhood: 83686
Nearby schools
GreatSchools rating
- 4/10Reagan Elementary SchoolGrades: PK-5Distance: 0.5 mi
- 3/10East Valley Middle SchoolGrades: 6-8Distance: 0.5 mi
- 3/10Columbia High SchoolGrades: 9-12Distance: 1.9 mi
Schools provided by the listing agent
- Elementary: Ronald Reagan
- Middle: East Valley Mid
- High: Skyview
- District: Nampa School District #131
Source: IMLS. This data may not be complete. We recommend contacting the local school district to confirm school assignments for this home.
- $474,8004 bd2 ba2.4k sqft3282 E Mossy Cove St, Nampa, ID 83686Off Market
- $451,7004 bd2 ba2.2k sqft3262 E Mossy Cove St, Nampa, ID 83686Off Market
- $454,8004 bd2 ba2k sqft2755 S Mossy Forest Ave, Nampa, ID 83686Off Market
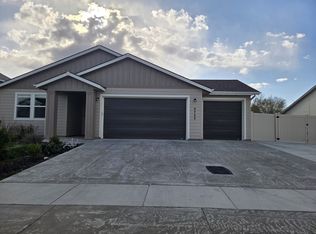
- $397,1003 bd2 ba1.2k sqft2815 S Mossy Forest Ave, Nampa, ID 83686Off Market
- $466,5004 bd2 ba2.4k sqft3242 E Mossy Cv, Nampa, ID 83686Off Market
- $473,6004 bd2 ba2k sqft2735 S Mossy Forest Ave, Nampa, ID 83686Off Market
- $442,3004 bd2 ba2.2k sqft2774 S Mossy Forest Ave, Nampa, ID 83686Off Market
- $451,5004 bd2 ba2k sqft2794 S Mossy Forest Ave, Nampa, ID 83686Off Market
A local agent can set up tours, give advice and negotiate with sellers.
Similar homes
- $479,9894 bd4 ba2.4k sqft1716 S Oakley Ave, Nampa, ID 83686Active
 MLS ID #98996599, Sergio Sigmond, Silvercreek Realty Group. IMLS
 - $489,9003 bd2 ba1.7k sqft2800 E Ohio Ave, Nampa, ID 83686Active
 MLS ID #98992149, Michael Torres, Team Realty. IMLS
 - $487,9904 bd3 ba2.5k sqft3807 S Anise Ave, Nampa, ID 83686Active
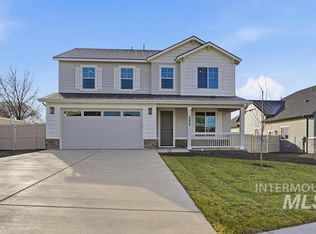 MLS ID #98987276, Yelena Izhevskiy, Richmond American Homes of Ida. IMLS
 - $519,9003 bd2 ba1.9k sqft4157 S Lava Springs Loop, Nampa, ID 83686Active
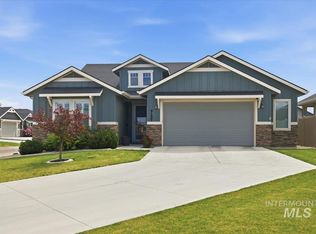 MLS ID #98989909, Jeffrey Haith, Amherst Madison. IMLS
 - $530,9904 bd3 ba2.9k sqft3695 S Anise Ave, Nampa, ID 83686ActiveMLS ID #98988170, Yelena Izhevskiy, Richmond American Homes of Ida. IMLS
- $384,9003 bd2 ba1.4k sqft2505 S Bluegrass Dr, Nampa, ID 83686PendingMLS ID #98994182, Stephanie Smith, Silvercreek Realty Group. IMLS
- $444,0004 bd2 ba1.8k sqft4004 E Syracuse St, Nampa, ID 83686ActiveMLS ID #98995884, Nicole Strickland, Silvercreek Realty Group. IMLS
- $485,0003 bd2 ba1.9k sqft1205 Walnut Creek Ct, Nampa, ID 83686PendingMLS ID #98990211, Carmen Glancy, Homes of Idaho. IMLS
- $485,0004 bd3 ba2.5k sqft11124 W Bodie River Loop, Nampa, ID 83686ActiveMLS ID #98985143, Hailey Allen, Aspire Realty Group. IMLS
- $574,9903 bd3 ba2.4k sqft3779 S Anise Ave, Nampa, ID 83686ActiveMLS ID #98994678, Yelena Izhevskiy, Richmond American Homes of Ida. IMLS
- $525,0004 bd2 ba2.1k sqft7725 E Flyway St, Nampa, ID 83687ActiveMLS ID #98995622, Jenna Nash, Silvercreek Realty Group. IMLS
- $649,0004 bd3 ba2.7k sqft59 Sorrel Ave, Nampa, ID 83687ActiveMLS ID #98996577, Angellica Bunce, Silvercreek Realty Group. IMLS
- $510,0004 bd2 ba2.5k sqft13141 S Coquille River Ave, Nampa, ID 83651ActiveMLS ID #98989239, Miren Vicandi, Berkshire Hathaway HomeServices Silverhawk Realty. IMLS
- $489,0005 bd3 ba2.7k sqft15584 Teita Way, Nampa, ID 83651ActiveMLS ID #98995700, Thomas Caples, Coldwell Banker Tomlinson. IMLS
- $485,0003 bd3 ba2.1k sqft11321 W Broadstone St, Nampa, ID 83651ActiveMLS ID #98993292, Julie Skogsberg, Peterson & Associates REALTORS, LLC. IMLS
- $469,4993 bd2 ba1.6k sqft11604 W San Remo Dr, Nampa, ID 83686ActiveMLS ID #98988586, Argentina Tapp, Silvercreek Realty Group. IMLS
- $549,5004 bd3 ba2.7k sqft6177 E Canyon Crossing Dr, Nampa, ID 83687ActiveMLS ID #98974236, Janie Goicoechea, Silvercreek Realty Group. IMLS
- $444,9903 bd2 ba1.6k sqft12841 S Milazzo Way, Nampa, ID 83686ActiveMLS ID #98993285, Andrew Miller, Finding 43 Real Estate. IMLS
- $419,9003 bd2 ba1.5k sqft2301 W Skylar St, Nampa, ID 83686ActiveMLS ID #98990621, Holly Thomas-mowery, Homes of Idaho. IMLS
- $518,9004 bd3 ba2.5k sqft10128 Irongate Dr, Nampa, ID 83687ActiveMLS ID #98985098, Michael Shelton, Silvercreek Realty Group. IMLS
