Welcome home to this charming 3-bedroom, 2-bathroom home offering 1,264 square feet of thoughtfully designed living space, plus a versatile upstairs bonus room that's perfect for a home office, playroom, media room, or guest retreat! Step inside to an inviting open floor plan featuring durable LVP flooring throughout the main living area, creating a warm, modern feel that's both stylish and easy to maintain. The functional layout makes everyday living and entertaining a breeze. Outside, you'll love relaxing under the covered patio overlooking a private backyard with no rear neighbors, providing the perfect setting for summer barbecues, morning coffee, or peaceful evenings. Situated on a desirable corner lot, this home offers additional privacy and curb appeal. Conveniently located in a welcoming subdivision, you'll enjoy easy access to schools, hospitals, shopping, restaurants, and public parks, putting everything you need just minutes from your front door. Whether you're a first-time buyer, looking to downsize, or searching for a low-maintenance home in an unbeatable location, this one checks all the boxes. Don't miss your opportunity to make it yours!
Pending
Price cut: $15K (7/23)
$384,900
2505 S Bluegrass Dr, Nampa, ID 83686
3beds
2baths
1,484sqft
:
Get pre-qualified$2,349/mo
Single Family Residence
Built in 2002
10,018 Square Feet Lot
$384,900 Zestimate®
$259/sqft
$19/mo HOA
What's special
Inviting open floor planVersatile upstairs bonus roomCovered patioDesirable corner lot
- 16 days |
- 821 |
- 116 |
Likely to sell faster than
Zillow last checked:
Listing updated:
Listed by:
Stephanie Smith Cell:208-850-2820,
Silvercreek Realty Group
Source: IMLS,MLS#: 98994182
Facts & features
Interior
Bedrooms & bathrooms
- Bedrooms: 3
- Bathrooms: 2
- Main level bathrooms: 2
- Main level bedrooms: 3
Primary bedroom
- Level: Main
Bedroom 2
- Level: Main
Bedroom 3
- Level: Main
Kitchen
- Level: Main
Living room
- Level: Main
Heating
- Forced Air, Natural Gas
Cooling
- Central Air
Appliances
- Included: Gas Water Heater, Dishwasher, Disposal, Oven/Range Freestanding, Refrigerator
Features
- Bath-Master, Bed-Master Main Level, Rec/Bonus, Double Vanity, Walk-In Closet(s), Pantry, Laminate Counters, Number of Baths Main Level: 2, Bonus Room Level: Upper
- Flooring: Carpet
- Has basement: No
- Has fireplace: No
Interior area
- Total structure area: 1,484
- Total interior livable area: 1,484 sqft
- Finished area above ground: 1,484
- Finished area below ground: 0
Video & virtual tour
Property
Parking
- Total spaces: 2
- Parking features: Attached
- Attached garage spaces: 2
Features
- Levels: Single w/ Upstairs Bonus Room
- Fencing: Full,Wood
Lot
- Size: 10,018 Square Feet
- Features: 10000 SF - .49 AC, Sidewalks, Corner Lot, Auto Sprinkler System, Full Sprinkler System, Pressurized Irrigation Sprinkler System
Details
- Parcel number: R2909618200
Construction
Type & style
- Home type: SingleFamily
- Property subtype: Single Family Residence
Materials
- Frame, Vinyl Siding
- Foundation: Crawl Space
- Roof: Composition
Condition
- Year built: 2002
Details
- Builder name: CBH
Utilities & green energy
- Water: Public
- Utilities for property: Sewer Connected
Community & HOA
Community
- Subdivision: Royal Meadows
HOA
- Has HOA: Yes
- HOA fee: $233 annually
Location
- Region: Nampa
Financial & listing details
- Price per square foot: $259/sqft
- Tax assessed value: $346,500
- Annual tax amount: $1,479
- Date on market: 7/16/2026
- Listing terms: Cash,Conventional,FHA,VA Loan
- Ownership: Fee Simple
- Road surface type: Paved
Estimated market value
$384,900
$366,000 - $404,000
$1,918/mo
Price history
Price history is unavailable.
Public tax history
| Year | Property taxes | Tax assessment |
|---|---|---|
| 2025 | $1,480 -3.9% | $346,500 +1.8% |
| 2024 | $1,540 -1.9% | $340,300 +2.8% |
| 2023 | $1,569 -14.9% | $331,000 -11.7% |
| 2022 | $1,844 +14.2% | $374,800 +43.1% |
| 2021 | $1,614 -45.5% | $262,000 +14.6% |
| 2020 | $2,962 -13.9% | $228,700 +17.3% |
| 2019 | $3,439 +18.2% | $195,000 +26.1% |
| 2017 | $2,911 +7.7% | $154,700 |
| 2016 | $2,703 | -- |
| 2015 | $2,703 +117.6% | -- |
| 2014 | $1,242 | $113,200 |
| 2013 | -- | -- |
| 2012 | -- | -- |
| 2011 | -- | -- |
| 2010 | -- | -- |
| 2007 | -- | -- |
| 2006 | -- | -- |
| 2005 | -- | $101,800 |
| 2004 | -- | $101,800 |
| 2003 | -- | $101,800 +409% |
| 2002 | -- | $20,000 |
Find assessor info on the county website
Monthly payment
Est. payment
Payment breakdown
Explore the cost of this home by adjusting the details. Changes won't be saved.Climate risks
Neighborhood: 83686
Nearby schools
GreatSchools rating
- 4/10Reagan Elementary SchoolGrades: PK-5Distance: 0.6 mi
- 3/10East Valley Middle SchoolGrades: 6-8Distance: 0.5 mi
- 3/10Columbia High SchoolGrades: 9-12Distance: 1.7 mi
Schools provided by the listing agent
- Elementary: Ronald Reagan
- Middle: East Valley Mid
- High: Columbia
- District: Nampa School District #131
Source: IMLS. This data may not be complete. We recommend contacting the local school district to confirm school assignments for this home.
- $377,3003 bd2 ba1.5k sqft2501 S Bluegrass Dr, Nampa, ID 83686Off Market
- $--3 bd3 ba1.4k sqft2441 S Bluegrass Dr, Nampa, ID 83686Sold
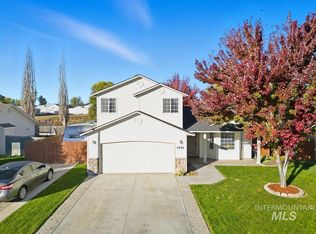
- $403,1003 bd2 ba1.4k sqft2504 S Bluegrass Dr, Nampa, ID 83686Off Market
- $--4 bd3 ba1.4k sqft2504 S Bluegrass Ave, Nampa, ID 83686Sold
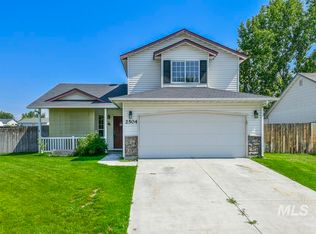
- $378,5003 bd2 ba1.4k sqft2510 S Bluegrass Dr, Nampa, ID 83686Off Market
- $367,4003 bd2 ba1.5k sqft2510 S Bluegrass Ave, Nampa, ID 83686Off Market
- $397,7004 bd2 ba1.5k sqft2516 S Bluegrass Dr, Nampa, ID 83686Off Market
- $393,2004 bd2 ba1.4k sqft2523 S Bluegrass Dr, Nampa, ID 83686Off Market
A local agent can set up tours, give advice and negotiate with sellers.
A local lender can help you make sure your offer is ready when you are.
Similar homes
- $399,9003 bd3 ba1.7k sqft807 Sapphire Ct, Nampa, ID 83686New
 MLS ID #98995801, John Espinosa, Silvercreek Realty Group. IMLS
 - $395,0004 bd2 ba1.4k sqft3212 E Dry Springs Ave, Nampa, ID 83686Active
 MLS ID #98992289, Amber Johnson, Homes of Idaho. IMLS
 - $415,0004 bd3 ba1.8k sqft3305 E Mossy Rock Ct, Nampa, ID 83686New
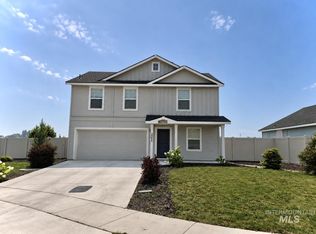 MLS ID #98995831, Michael Meloche, Four Seasons Residential Realty. IMLS
 - $409,5003 bd2 ba1.5k sqft4340 E Elk Riv, Nampa, ID 83686Active
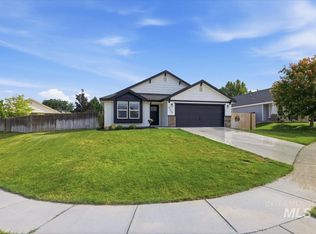 MLS ID #98991782, Fred Depold, Silvercreek Realty Group. IMLS
 - $355,0003 bd2 ba1.2k sqft501 E Knights Cir, Nampa, ID 83687NewMLS ID #98995790, Teresa Stenlund, Keller Williams Realty Boise. IMLS
- $399,5003 bd3 ba1.3k sqft913 S Lily Ct, Nampa, ID 83686ActiveMLS ID #98990822, Cody Riggs, Amherst Madison. IMLS
- $359,9003 bd2 ba1.2k sqft2605 Sunflower Dr, Nampa, ID 83686ActiveMLS ID #98992423, Don Reinhardt, Silvercreek Realty Group. IMLS
- $349,0003 bd2 ba1.2k sqft3308 Coachman Ct, Nampa, ID 83687NewMLS ID #98995736, Patrick Kohnke, Guardian Group Real Estate, LLC. IMLS
- $399,0004 bd3 ba1.7k sqft2005 S Plateau Dr, Nampa, ID 83686ActiveMLS ID #98983660, Luke Smart, Boise Premier Real Estate. IMLS
- $404,0003 bd2 ba1.3k sqft2129 E Elm Grove Dr, Nampa, ID 83686ActiveMLS ID #98992278, Jordyn Vasil, Finding 43 Real Estate. IMLS
- $379,0003 bd2 ba1.3k sqft3304 S Holly St, Nampa, ID 83686ActiveMLS ID #98988059, Todd Moffis, Team Realty. IMLS
- $435,0003 bd3 ba1.7k sqft4401 E Burgundy Dr, Nampa, ID 83686ActiveMLS ID #98991275, Faith Mikita, Homes of Idaho. IMLS
- $426,9003 bd2 ba1.5k sqft2717 S Harbour Springs St, Nampa, ID 83686ActiveMLS ID #98989784, Stephanie Paredes, Real Estate Collaborative. IMLS
- $350,0003 bd2 ba1.1k sqft3415 E Sherman Ave, Nampa, ID 83687ActiveMLS ID #98995384, Miren Vicandi, Berkshire Hathaway HomeServices Silverhawk Realty. IMLS
- $430,0003 bd2 ba1.5k sqft1801 E Iowa Ave, Nampa, ID 83686ActiveMLS ID #98991205, Jan Larison, exp Realty, LLC. IMLS
- $356,0003 bd2 ba1.1k sqft3324 E Princess Amy Ct, Nampa, ID 83687ActiveMLS ID #98995037, Mark Coon, Idaho Life Real Estate. IMLS
- $399,9903 bd2 ba1.1k sqft3772 E Freedom Tower Dr, Nampa, ID 83686ActiveIMLS
- $414,9003 bd2 ba1.2k sqft2507 E Carmel Ct, Nampa, ID 83687ActiveMLS ID #98994039, Lindsay Kennedy, Homes of Idaho. IMLS
- $489,9003 bd2 ba1.7k sqft2800 E Ohio Ave, Nampa, ID 83686ActiveMLS ID #98992149, Michael Torres, Team Realty. IMLS
- from $364,9903 bd2 ba1.2k sqftThe Canyon Plan, Harvest Creek, Nampa, ID 83686New ConstructionHayden Homes
