Welcome to this beautifully reimagined home, where timeless design and thoughtful upgrades come together to create an exceptional living experience. Filled with natural light and refined finishes throughout, nothing will need to be done. The Islands Community offers easy access to miles of walking paths, ponds, pocket parks and the greenbelt. Step inside and enjoy the remodeled kitchen which serves as the heart of the home, featuring elegant quartz countertops, updated cabinetry, new stainless-steel appliances, designer tile backsplash, and a bright inviting atmosphere. New skylights enhance the home's airy feel, while wide-plank luxury vinyl flooring flows seamlessly throughout. The spa-inspired bathrooms have been thoughtfully renovated with stylish new vanities with quartz countertops, an updated primary shower, and a beautifully appointed secondary bath with a full tile surround, blending sophistication with everyday functionality. Step outside and discover a truly enchanting backyard retreat. Lush landscaping, vibrant blooms, and frequent hummingbird visitors create a private garden sanctuary designed for relaxation and enjoyment. Adding to the home's appeal, RV parking offers flexibility and convenience. The covered patio provides the perfect setting for morning coffee, quiet evenings, or gathering with friends amidst the beauty of nature with no direct back neighbors.
Active
$426,900
2717 S Harbour Springs St, Nampa, ID 83686
3beds
2baths
1,518sqft
:
Get pre-qualified$2,608/mo
Single Family Residence
Built in 2000
6,926 Square Feet Lot
$423,500 Zestimate®
$281/sqft
$24/mo HOA
What's special
Rv parkingFilled with natural lightBright inviting atmosphereRefined finishes throughoutElegant quartz countertopsDesigner tile backsplashPrivate garden sanctuary
- 48 days |
- 555 |
- 40 |
Likely to sell faster than
Zillow last checked:
Listing updated:
Listed by:
Stephanie Paredes Main:208-306-0710,
Real Estate Collaborative
Source: IMLS,MLS#: 98989784
Facts & features
Interior
Bedrooms & bathrooms
- Bedrooms: 3
- Bathrooms: 2
- Main level bathrooms: 2
- Main level bedrooms: 3
Primary bedroom
- Level: Main
- Area: 165
- Dimensions: 15 x 11
Bedroom 2
- Level: Main
- Area: 144
- Dimensions: 12 x 12
Bedroom 3
- Level: Main
- Area: 144
- Dimensions: 12 x 12
Kitchen
- Level: Main
- Area: 110
- Dimensions: 11 x 10
Heating
- Forced Air, Natural Gas
Cooling
- Central Air
Appliances
- Included: Gas Water Heater, Dishwasher, Disposal, Oven/Range Freestanding, Gas Range
Features
- Bath-Master, Bed-Master Main Level, Walk-In Closet(s), Walk In Shower, Breakfast Bar, Pantry, Quartz Counters, Number of Baths Main Level: 2
- Flooring: Carpet
- Windows: Skylight(s)
- Has basement: No
- Has fireplace: No
Interior area
- Total structure area: 1,518
- Total interior livable area: 1,518 sqft
- Finished area above ground: 1,518
Property
Parking
- Total spaces: 2
- Parking features: Attached
- Attached garage spaces: 2
Features
- Levels: One
- Fencing: Full,Wood
Lot
- Size: 6,926 Square Feet
- Dimensions: 113 x 63
- Features: Standard Lot 6000-9999 SF, Irrigation Available, Drip Sprinkler System, Full Sprinkler System, Partial Sprinkler System, Pressurized Irrigation Sprinkler System
Details
- Parcel number: 29175288 0
Construction
Type & style
- Home type: SingleFamily
- Property subtype: Single Family Residence
Materials
- Frame, Stucco, HardiPlank Type, Wood Siding
- Foundation: Crawl Space
- Roof: Architectural Style
Condition
- Year built: 2000
Details
- Builder name: Crown Point Constructions
Utilities & green energy
- Water: Public
- Utilities for property: Sewer Connected, Broadband Internet
Community & HOA
Community
- Subdivision: The Islands
HOA
- Has HOA: Yes
- HOA fee: $282 annually
Location
- Region: Nampa
Financial & listing details
- Price per square foot: $281/sqft
- Tax assessed value: $374,500
- Annual tax amount: $1,457
- Date on market: 6/11/2026
- Listing terms: Cash,Conventional,FHA,VA Loan
- Ownership: Fee Simple
- Road surface type: Paved
Estimated market value
$423,500
$402,000 - $445,000
$2,136/mo
Price history
Price history is unavailable.
Public tax history
| Year | Property taxes | Tax assessment |
|---|---|---|
| 2025 | $1,667 -3.3% | $374,500 +2.3% |
| 2024 | $1,724 -8.7% | $366,000 -1.8% |
| 2023 | $1,888 -5.7% | $372,800 -5.9% |
| 2022 | $2,001 +1.9% | $396,100 +35.8% |
| 2021 | $1,964 -33.5% | $291,700 +27.9% |
| 2020 | $2,954 -19.1% | $228,100 +10.2% |
| 2019 | $3,649 +17.3% | $206,900 +25.2% |
| 2017 | $3,110 +115.9% | $165,300 |
| 2016 | $1,440 | -- |
| 2015 | $1,440 +13.2% | -- |
| 2014 | $1,273 | $120,200 |
| 2013 | -- | -- |
| 2012 | -- | -- |
| 2011 | -- | -- |
| 2010 | -- | -- |
| 2007 | -- | -- |
| 2006 | -- | -- |
| 2005 | -- | $116,600 +5% |
| 2004 | -- | $111,000 |
| 2003 | -- | $111,000 |
| 2002 | -- | $111,000 |
Find assessor info on the county website
Monthly payment
Est. payment
Payment breakdown
Explore the cost of this home by adjusting the details. Changes won't be saved.Climate risks
Neighborhood: 83686
Nearby schools
GreatSchools rating
- 8/10Lake Ridge Elementary SchoolGrades: PK-5Distance: 2.1 mi
- 4/10South Middle SchoolGrades: 6-8Distance: 1.4 mi
- 4/10Skyview High SchoolGrades: 9-12Distance: 0.5 mi
Schools provided by the listing agent
- Elementary: Greenhurst
- Middle: South Middle (Nampa)
- High: Skyview
- District: Nampa School District #131
Source: IMLS. This data may not be complete. We recommend contacting the local school district to confirm school assignments for this home.
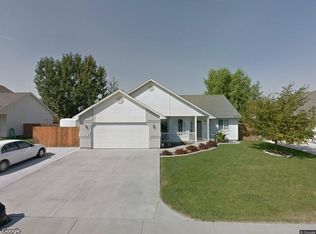
- $377,1003 bd2 ba1.2k sqft2723 S Harbour Springs St, Nampa, ID 83686Off Market
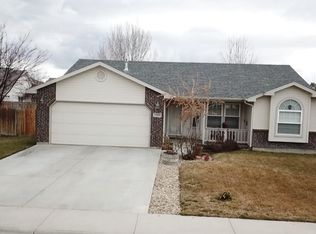
- $393,2003 bd2 ba1.6k sqft2709 S Harbour Springs St, Nampa, ID 83686Off Market
- $398,2003 bd2 ba1.3k sqft1909 E Nevada Ave, Nampa, ID 83686Off Market
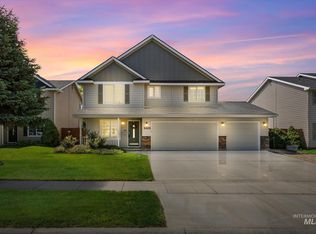
- $375,4003 bd2 ba1.3k sqft2801 S Harbour Springs St, Nampa, ID 83686Off Market
- $410,0004 bd2 ba1.4k sqft2720 S San Marco Pl, Nampa, ID 83686Off Market
- $400,1004 bd2 ba1.3k sqft1905 E Nevada Ave, Nampa, ID 83686Off Market
- $386,5003 bd2 ba1.3k sqft2714 S Harbour Springs St, Nampa, ID 83686Off Market
- $389,8004 bd2 ba1.3k sqft2720 S Harbour Springs St, Nampa, ID 83686Off Market
A local agent can set up tours, give advice and negotiate with sellers.
Similar homes
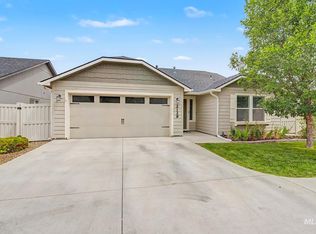
- $440,0003 bd3 ba1.7k sqft4401 E Burgundy Dr, Nampa, ID 83686Active
 MLS ID #98991275, Faith Mikita, Homes of Idaho. IMLS
 - $409,0003 bd2 ba1.3k sqft2129 E Elm Grove Dr, Nampa, ID 83686Active
 MLS ID #98992278, Jordyn Vasil, Finding 43 Real Estate. IMLS
 - $479,0003 bd3 ba1.6k sqft1627 Thorn Creek Ct, Nampa, ID 83686Active
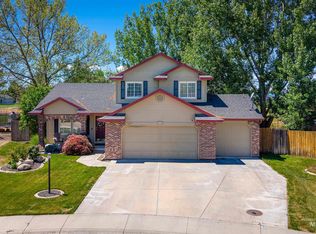 MLS ID #98987213, Austin Colton, Homes of Idaho. IMLS
 - $356,0003 bd2 ba1.1k sqft3324 E Princess Amy Ct, Nampa, ID 83687Active
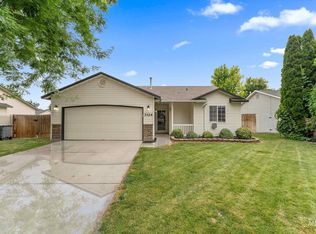 MLS ID #98995037, Mark Coon, Idaho Life Real Estate. IMLS
 - $399,9903 bd2 ba1.5k sqft72 S Inverness Dr, Nampa, ID 83651ActiveMLS ID #98989800, Mackenzie Brogdon, Homes of Idaho. IMLS
- $449,8003 bd3 ba1.8k sqft16406 N Greens Ct, Nampa, ID 83687ActiveMLS ID #98987300, Craig Severson, John L Scott Boise. IMLS
- $425,0003 bd2 ba1.2k sqft3628 S Carbondale Pl, Meridian, ID 83642ActiveMLS ID #98993821, Stephanie Stout, Homes of Idaho. IMLS
- $440,0003 bd3 ba1.8k sqft6924 E Greens Dr, Nampa, ID 83687ActiveMLS ID #98978742, Misha Churchwell, Boise Premier Real Estate. IMLS
- $389,0003 bd2 ba1.4k sqft10639 Empress St, Nampa, ID 83687ActiveMLS ID #98992434, Yuliya Androshchuk, Silvercreek Realty Group. IMLS
- $379,9003 bd2 ba1.1k sqft65 N Jefferson Pl, Nampa, ID 83651ActiveMLS ID #98991763, Tiffany Zampedri, Silvercreek Realty Group. IMLS
- $525,0003 bd2 ba2.1k sqft12602 S Teano Ave, Nampa, ID 83686ActiveMLS ID #98982342, Marc Gemellos, Silvercreek Realty Group. IMLS
- $419,9903 bd2 ba1.6k sqft1778 Prairie View Way, Middleton, ID 83644ActiveMLS ID #98995032, Molly Arnott, exp Realty, LLC. IMLS
- $419,9953 bd2 ba1.4k sqft3747 S McGuire Pl, Meridian, ID 83642ActiveMLS ID #98992617, Cheyenne Peterson, exp Realty, LLC. IMLS
- $445,0003 bd2 ba1.7k sqft1695 W Afton St, Kuna, ID 83634ActiveMLS ID #98993802, Cindy Poulsen, Cindy Poulsen Real Estate, LLC. IMLS
- $414,9003 bd2 ba1.5k sqft19690 Cumberland Way, Caldwell, ID 83605ActiveMLS ID #98993090, Chelsey Fabian, Silvercreek Realty Group. IMLS
- $369,9904 bd2 ba1.3k sqft4506 E Mesa Vis, Nampa, ID 83686ActiveMLS ID #98975780, Dustin Mcgaughy, Homes of Idaho. IMLS
- $439,0003 bd2 ba1.5k sqft5974 S Fireglow Ave, Boise, ID 83709ActiveMLS ID #98993341, Victoria Vega Aleman, Keller Williams Realty Boise. IMLS
- $422,9004 bd1 ba1.1k sqft6646 S Ruddsdale Ave, Boise, ID 83709ActiveMLS ID #98992821, Tifni Pennecard, Finding 43 Real Estate. IMLS
- $424,9003 bd2 ba1.3k sqft1317 N Shreveport Ave, Meridian, ID 83642ActiveMLS ID #98991593, Kelly Iacovelli, Epique Realty. IMLS
- $420,0003 bd2 ba1.1k sqft1389 E Tourmaline St, Meridian, ID 83646ActiveMLS ID #98993666, Nicolette Kimmel, Real Broker LLC. IMLS
