Welcome to this beautifully maintained single-level home tucked away on a quiet cul-de-sac in the heart of South Meridian! Offering 3 bedrooms, 2 bathrooms, and an oversized 3-car garage, this home features a bright, open floor plan that's perfect for everyday living and entertaining. The spacious great room flows into the kitchen with quartz countertops, a center island, pantry, and abundant cabinet space. The private primary suite includes a beautifully updated ensuite with dual vanities, a walk-in shower, and a generous walk-in closet. Enjoy the spacious, fully fenced backyard with plenty of room to garden, play, entertain, or simply relax. Situated on a quiet street with mature landscaping and conveniently located near parks, schools, shopping, dining, and easy freeway access, this home offers the perfect combination of comfort, functionality, and location. Don't miss your opportunity to own this turnkey Meridian home!
Active
Price cut: $1K (8/14)
$418,995
3747 S McGuire Pl, Meridian, ID 83642
3beds
2baths
1,435sqft
Single Family Residence
Built in 1993
8,712 Square Feet Lot
$417,900 Zestimate®
$292/sqft
$-- HOA
What's special
Bright open floor planBeautifully maintained single-level homeWalk-in showerMature landscapingCenter islandQuiet cul-de-sacBeautifully updated ensuite
- 109 days
- 2,372
- 272
Likely to sell faster than
Zillow last checked:
Listing updated:
Listed by:
Cheyenne Peterson Cell:208-515-1116,
exp Realty, LLC,
Carlette Napoles 208-420-3640,
exp Realty, LLC
Source: IMLS,MLS#: 98992617
Facts & features
Interior
Bedrooms & bathrooms
- Bedrooms: 3
- Bathrooms: 2
- Main level bathrooms: 2
- Main level bedrooms: 3
Primary bedroom
- Level: Main
- Area: 192
- Dimensions: 12 x 16
Bedroom 2
- Level: Main
- Area: 108
- Dimensions: 9 x 12
Bedroom 3
- Level: Main
- Area: 108
- Dimensions: 9 x 12
Heating
- Forced Air, Natural Gas
Cooling
- Central Air
Appliances
- Included: Gas Water Heater, Dishwasher, Disposal, Oven/Range Freestanding, Refrigerator, Washer, Dryer
Features
- Bath-Master, Bed-Master Main Level, Den/Office, Family Room, Walk-In Closet(s), Breakfast Bar, Pantry, Kitchen Island, Quartz Counters, Number of Baths Main Level: 2
- Flooring: Carpet
- Has basement: No
- Has fireplace: No
Interior area
- Total structure area: 1,435
- Total interior livable area: 1,435 sqft
- Finished area above ground: 1,435
- Finished area below ground: 0
Property
Parking
- Total spaces: 3
- Parking features: Attached
- Attached garage spaces: 3
- Details: Garage: 20x31
Features
- Levels: One
- Exterior features: Dog Run
- Fencing: Full
Lot
- Size: 8,712 Square Feet
- Features: Standard Lot 6000-9999 SF, Garden, Chickens, Cul-De-Sac, Auto Sprinkler System, Full Sprinkler System
Details
- Parcel number: R5672070290
Construction
Type & style
- Home type: SingleFamily
- Property subtype: Single Family Residence
Materials
- Frame, Metal Siding, Vinyl Siding
- Roof: Composition
Condition
- Year built: 1993
Utilities & green energy
- Water: Public
- Utilities for property: Sewer Connected
Community & HOA
Community
- Subdivision: Meridian Height
Location
- Region: Meridian
Financial & listing details
- Price per square foot: $292/sqft
- Tax assessed value: $357,500
- Annual tax amount: $1,083
- Date on market: 7/2/2026
- Listing terms: Cash,Conventional,FHA,VA Loan
- Ownership: Fee Simple
Estimated market value
$417,900
$397,000 - $439,000
$2,171/mo
Price history
Price history is unavailable.
Public tax history
| Year | Property taxes | Tax assessment |
|---|---|---|
| 2026 | $1,083 -2.9% | $357,500 -2.1% |
| 2025 | $1,116 +4.5% | $365,300 +4.6% |
| 2024 | $1,067 -23.9% | $349,100 +7.9% |
| 2023 | $1,402 -1% | $323,600 -16.8% |
| 2022 | $1,417 +19.6% | $389,100 +19.9% |
| 2021 | $1,184 -12.5% | $324,600 +34.1% |
| 2020 | $1,354 +20.3% | $242,100 +7.5% |
| 2019 | $1,125 +5.3% | $225,200 +16.8% |
| 2018 | $1,069 +6.3% | $192,800 +11.3% |
| 2017 | $1,006 | $173,300 +10.5% |
| 2016 | $1,006 | $156,800 +7.9% |
| 2015 | $1,006 -6.7% | $145,300 +49.2% |
| 2012 | $1,079 +15.5% | $97,400 -11.9% |
| 2011 | $934 +35.2% | $110,500 -8.5% |
| 2010 | $691 -9.2% | $120,800 -13.8% |
| 2009 | $761 +109.3% | $140,100 -5.5% |
| 2007 | $364 -32.2% | $148,200 +15.2% |
| 2006 | $536 +12.7% | $128,600 +10.8% |
| 2003 | $476 +2% | $116,100 +1.8% |
| 2002 | $467 +0.7% | $114,000 +5% |
| 2001 | $463 | $108,600 |
Find assessor info on the county website
Monthly payment
Est. payment
Payment breakdown
Explore the cost of this home by adjusting the details. Changes won't be saved.Climate risks
Neighborhood: 83642
Nearby schools
Schools provided by the listing agent
- Elementary: Mary McPherson
- Middle: Lake Hazel
- High: Mountain View
- District: West Ada School District
Source: IMLS. This data may not be complete. We recommend contacting the local school district to confirm school assignments for this home.


Similar homes
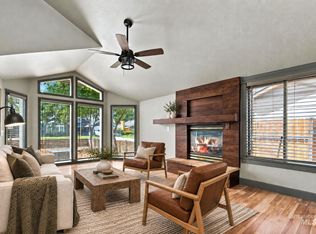
- $392,5003 bd2 ba1.2k sqft1372 W Crest Wood Dr, Meridian, ID 83642Active
 MLS ID #99000744, Lance Hancock, Anthology. IMLS
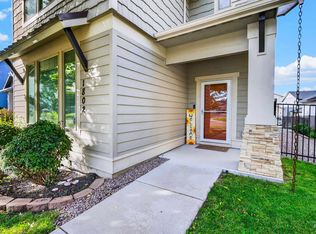
 - $459,9003 bd3 ba1.7k sqft3394 S Garibaldi Pl, Meridian, ID 83642Active
 MLS ID #99000280, Amy Barnes, Silvercreek Realty Group. IMLS
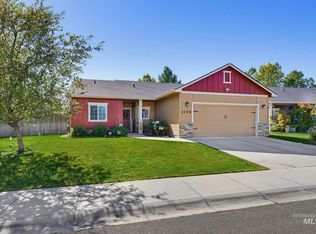
 - $454,9003 bd3 ba1.9k sqft1802 W Heavy Timber Dr, Meridian, ID 83642Active
 MLS ID #99001241, Krista Wunsch, Homes of Idaho. IMLS
 - $425,0003 bd2 ba1.4k sqft2179 W Fieldstream Dr, Meridian, ID 83646Active
 MLS ID #99002563, Devon Fletcher, Keller Williams Realty Boise. IMLS
