Step into effortless living in this beautifully designed two-story home, recently built and thoughtfully crafted for modern comfort. With a natural flow from room to room, the open-concept layout makes everyday living and entertaining feel easy. The kitchen features granite countertops, a large island and a convenient beverage center, creating a stylish and functional space for everything from morning coffee to hosting friends. Upstairs, find a spacious primary suite offering a private bathroom with dual vanities and a large closet with a built-in chest of drawers, providing exceptional storage and organization. A Jack and Jill bathroom between bedrooms 2 and 3 adds convenience and functionality for family members or guests. Private backyard with no rear neighbors creates the perfect retreat, complete with a newer hot tub for effortless outdoor relaxation. Enjoy a convenient location close to shopping, freeway access, and schools, making daily errands and commuting a breeze. Whether you’re looking for a place to settle in or a home that fits your busy lifestyle, this one is ready to welcome you.
Price change
Price cut: $10K (10/12)
$459,900
3394 S Garibaldi Pl, Meridian, ID 83642
3beds
3baths
1,743sqft
Single Family Residence
Built in 2023
4,138 Square Feet Lot
$459,000 Zestimate®
$264/sqft
$40/mo HOA
What's special
Two-story homeOpen-concept layoutConvenient beverage centerLarge islandSpacious primary suiteKitchen features granite countertops
- 34 days
- 453
- 46
Zillow last checked:
Listing updated:
Listed by:
Amy Barnes Cell:208-860-9607,
Silvercreek Realty Group
Source: IMLS,MLS#: 99000280
Facts & features
Interior
Bedrooms & bathrooms
- Bedrooms: 3
- Bathrooms: 3
Primary bedroom
- Level: Upper
- Area: 180
- Dimensions: 12 x 15
Bedroom 2
- Level: Upper
- Area: 121
- Dimensions: 11 x 11
Bedroom 3
- Level: Upper
- Area: 130
- Dimensions: 13 x 10
Heating
- Forced Air, Natural Gas
Cooling
- Central Air
Appliances
- Included: Gas Water Heater, Tank Water Heater, Dishwasher, Disposal, Microwave, Oven/Range Freestanding, Refrigerator
Features
- Double Vanity, Walk-In Closet(s), Breakfast Bar, Pantry, Kitchen Island, Granite Counters, Number of Baths Upper Level: 2
- Flooring: Carpet
- Has basement: No
- Has fireplace: Yes
- Fireplace features: Gas
Interior area
- Total structure area: 1,743
- Total interior livable area: 1,743 sqft
- Finished area above ground: 1,743
- Finished area below ground: 0
Video & virtual tour
Property
Parking
- Total spaces: 2
- Parking features: Attached, Driveway
- Attached garage spaces: 2
- Has uncovered spaces: Yes
Features
- Levels: Two
- Spa features: Heated
- Fencing: Full,Vinyl,Wood
Lot
- Size: 4,138 Square Feet
- Dimensions: 100 x 46
- Features: Sm Lot 5999 SF, Sidewalks, Cul-De-Sac, Auto Sprinkler System, Full Sprinkler System, Pressurized Irrigation Sprinkler System
Details
- Parcel number: R4666250340
Construction
Type & style
- Home type: SingleFamily
- Property subtype: Single Family Residence
Materials
- HardiPlank Type
- Foundation: Crawl Space
- Roof: Composition
Condition
- Year built: 2023
Details
- Builder name: Hayden Homes
Utilities & green energy
- Water: Public
- Utilities for property: Sewer Connected
Community & HOA
Community
- Subdivision: Jocelyn Park
HOA
- Has HOA: Yes
- HOA fee: $475 annually
Location
- Region: Meridian
Financial & listing details
- Price per square foot: $264/sqft
- Tax assessed value: $398,600
- Annual tax amount: $1,257
- Date on market: 9/10/2026
- Listing terms: Cash,Conventional,FHA,VA Loan
- Ownership: Fee Simple,Fractional Ownership: No
- Road surface type: Paved
Estimated market value
$459,000
$436,000 - $482,000
$2,593/mo
Price history
Price history is unavailable.
Public tax history
| Year | Property taxes | Tax assessment |
|---|---|---|
| 2026 | $1,258 -4.8% | $398,600 -1.4% |
| 2025 | $1,321 +47% | $404,100 +3.5% |
| 2024 | $899 | $390,400 +182.9% |
| 2023 | -- | $138,000 -5.5% |
| 2022 | -- | $146,000 |
Find assessor info on the county website
Monthly payment
Est. payment
Payment breakdown
Explore the cost of this home by adjusting the details. Changes won't be saved.Climate risks
Neighborhood: 83642
Nearby schools
Schools provided by the listing agent
- Elementary: Mary McPherson
- Middle: Victory
- High: Meridian
- District: West Ada School District
Source: IMLS. This data may not be complete. We recommend contacting the local school district to confirm school assignments for this home.
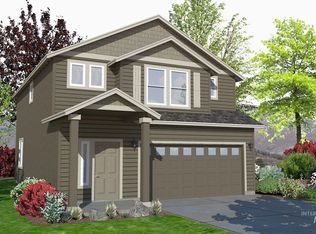
- $470,7003 bd3 ba1.7k sqft3394 S Garibaldi Place Block #3-LOT 40, Meridian, ID 83642Off Market
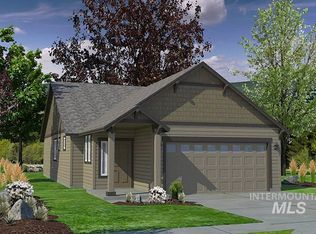
- $400,0003 bd2 ba1.2k sqft3402 S Garibaldi Pl, Meridian, ID 83642Off Market
- $393,8003 bd2 ba1.2k sqft3402 S Garibaldi Place Block #3-LOT 41, Meridian, ID 83642Off Market
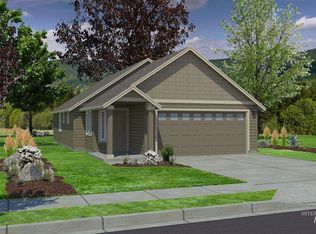
- $369,9002 bd2 ba1k sqft3458 S Garibaldi Place Block #3-LOT 48, Meridian, ID 83642Off Market
Similar homes
- $454,9003 bd3 ba1.9k sqft1802 W Heavy Timber Dr, Meridian, ID 83642Active
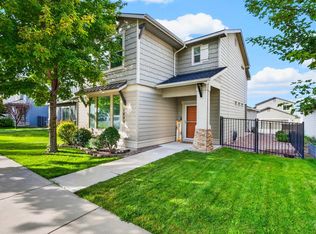 MLS ID #99001241, Krista Wunsch, Homes of Idaho. IMLS
 - $418,9953 bd2 ba1.4k sqft3747 S McGuire Pl, Meridian, ID 83642Active
 MLS ID #98992617, Cheyenne Peterson, exp Realty, LLC. IMLS
 - $489,9904 bd2 ba2k sqft4189 S Leaning Tower Ave, Meridian, ID 83642Active
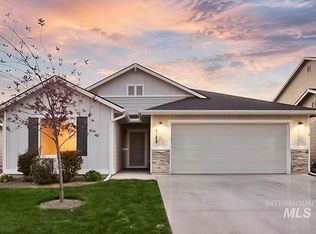 MLS ID #99003020, Sara Wolf, Homes of Idaho. IMLS
 - $510,0003 bd2 ba1.7k sqft4513 S Dazzle Ave, Meridian, ID 83642Active
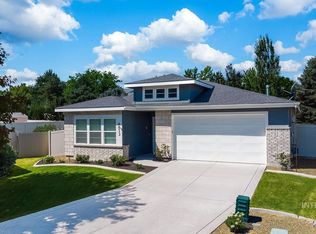 MLS ID #99002610, Faith Mikita, Homes of Idaho. IMLS
