Well cared for upgraded home in desired Paramount sub. 2.5 car garage with lots of parking. Gourmet Kitchen with Double oven, Drawer microwave and gas 5 burner cooktop. Granite counters in kitchen and bath. Beautiful stone gas fireplace with built ins. Upgraded Q garage door opener. Tons of extra storage as well as attic. Large laundry room with mud sink and mud area. Enjoy the covered patio with water feature and low maintenance yard. House has tons of storage as well as large attic space. Main Bedroom has beautiful Tile shower and dual vanity with large closet. Paramount is an amazing community with paths, community clubhouse, 4 pools and neighborhood parks. Close to shopping and schools.
Active
Price cut: $400 (9/11)
$524,500
546 W Cagney St, Meridian, ID 83646
3beds
2baths
1,610sqft
Single Family Residence
Built in 2015
4,356 Square Feet Lot
$522,400 Zestimate®
$326/sqft
$50/mo HOA
What's special
- 135 days
- 437
- 14
Zillow last checked:
Listing updated:
Listed by:
Jason Lloyd Cell:208-724-2718,
Silvercreek Realty Group
Source: IMLS,MLS#: 98988309
Facts & features
Interior
Bedrooms & bathrooms
- Bedrooms: 3
- Bathrooms: 2
- Main level bathrooms: 2
- Main level bedrooms: 3
Primary bedroom
- Level: Main
- Area: 195
- Dimensions: 15 x 13
Bedroom 2
- Level: Main
- Area: 132
- Dimensions: 12 x 11
Bedroom 3
- Level: Main
- Area: 121
- Dimensions: 11 x 11
Kitchen
- Level: Main
- Area: 144
- Dimensions: 12 x 12
Heating
- Ceiling, Forced Air
Cooling
- Central Air
Appliances
- Included: Gas Water Heater, Dishwasher, Disposal, Double Oven, Microwave, Oven/Range Built-In, Refrigerator, Water Softener Owned
Features
- Bath-Master, Bed-Master Main Level, Guest Room, Split Bedroom, Great Room, Double Vanity, Central Vacuum Plumbed, Walk-In Closet(s), Walk In Shower, Pantry, Kitchen Island, Granite Counters, Laminate Counters, Number of Baths Main Level: 2
- Flooring: Hardwood, Tile, Carpet, Vinyl
- Has basement: No
- Has fireplace: Yes
- Fireplace features: Gas, Insert
Interior area
- Total structure area: 1,610
- Total interior livable area: 1,610 sqft
- Finished area above ground: 1,610
Video & virtual tour
Property
Parking
- Total spaces: 2
- Parking features: Attached
- Attached garage spaces: 2
Features
- Levels: One
- Patio & porch: Covered Patio/Deck
- Pool features: Community, Pool
- Fencing: Full,Wood
Lot
- Size: 4,356 Square Feet
- Features: Sm Lot 5999 SF, Irrigation Available, Auto Sprinkler System, Full Sprinkler System, Pressurized Irrigation Sprinkler System
Details
- Parcel number: R6905410310
Construction
Type & style
- Home type: SingleFamily
- Property subtype: Single Family Residence
Materials
- Frame, HardiPlank Type
- Foundation: Crawl Space
- Roof: Architectural Style
Condition
- Year built: 2015
Details
- Builder name: Peter Harris
Utilities & green energy
- Water: Public
- Utilities for property: Sewer Connected, Cable Connected, Broadband Internet
Community & HOA
Community
- Subdivision: Paramount
HOA
- Has HOA: Yes
- HOA fee: $605 annually
Location
- Region: Meridian
Financial & listing details
- Price per square foot: $326/sqft
- Tax assessed value: $433,200
- Annual tax amount: $1,396
- Date on market: 5/29/2026
- Listing terms: Cash,Conventional,FHA,VA Loan
- Ownership: Fee Simple
Estimated market value
$522,400
$496,000 - $549,000
$2,499/mo
Price history
Price history is unavailable.
Public tax history
| Year | Property taxes | Tax assessment |
|---|---|---|
| 2026 | $1,476 +5.6% | $433,200 -4.2% |
| 2025 | $1,397 -3.1% | $452,400 +11.5% |
| 2024 | $1,442 -24.1% | $405,600 +3.2% |
| 2023 | $1,899 +27.5% | $393,200 -18.5% |
| 2022 | $1,489 +6.4% | $482,700 +44.2% |
| 2021 | $1,399 -24.2% | $334,800 +25% |
| 2020 | $1,845 +12.5% | $267,900 -1% |
| 2019 | $1,640 +6.9% | $270,600 +12.5% |
| 2018 | $1,535 +9.7% | $240,500 +7.2% |
| 2017 | $1,399 | $224,400 +10.1% |
| 2016 | $1,399 | $203,800 +231.9% |
| 2015 | $1,399 | $61,400 |
Find assessor info on the county website
Monthly payment
Est. payment
Payment breakdown
Explore the cost of this home by adjusting the details. Changes won't be saved.Climate risks
Neighborhood: 83646
Nearby schools
Schools provided by the listing agent
- Elementary: Paramount
- Middle: Heritage Middle School
- High: Rocky Mountain
- District: West Ada School District
Source: IMLS. This data may not be complete. We recommend contacting the local school district to confirm school assignments for this home.
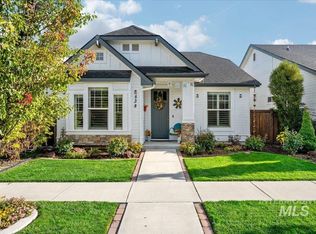

Similar homes
- $595,9003 bd2 ba1.8k sqft159 E San Pedro St, Meridian, ID 83646Active
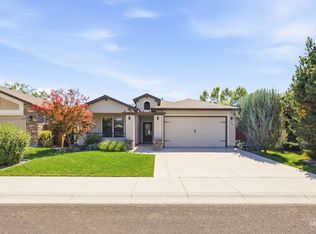 MLS ID #98998115, Amber Slaughter, Homes of Idaho. IMLS
 - $564,9004 bd3 ba2.1k sqft4942 N Wild Goose Way, Meridian, ID 83646Active
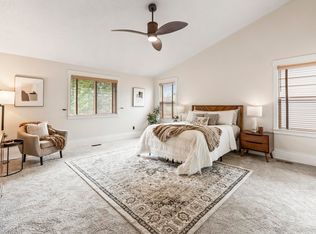 MLS ID #98989230, Kelly Ryan, Silvercreek Realty Group. IMLS
 - $565,0004 bd2 ba1.9k sqft2548 N Monaco Way, Meridian, ID 83646Active
 MLS ID #98999403, Jodi Harada, The Agency Boise. IMLS
 - $474,9003 bd3 ba1.9k sqft3967 N Park Crossing Ave, Meridian, ID 83646Active
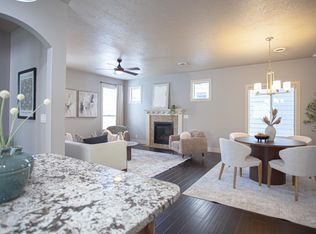 MLS ID #98993790, Steve Phan, Atova. IMLS
