Beautiful Ted Mason Signature Home located in low maintenance neighborhood. La Mirada subdivision allows you to retire your lawnmower...the HOA takes care of the mowing for you. The Neighborhood Clubhouse has workout facilities, room to host parties & events, community pool & BBQ. One of my favorite features is entering from the garage, the spacious mudroom offers a bench to set things down, hooks for hanging jackets & bags. The oversized garage measures 34 x 19 feet. The laundry has sink & counter space. Great sized walk in pantry provides room for storage & multiple outlets for kitchen appliances. NO REAR neighbors, HUGE oversized Garage, great for extra cars & storage. Located near all of the conveniences Meridian & Eagle have to offer. Near Chinden & Meridian Road. Oversized primary suite offers large bathroom, walk- in shower, walk- in closet. The entire interior of the home was professionally painted just 1 year Beautiful Home in La Mirada Subdivision. All Showings by Appointment Only. Please remove shoes or wear
Active
Price cut: $14.1K (9/5)
$595,900
159 E San Pedro St, Meridian, ID 83646
3beds
2baths
1,851sqft
Single Family Residence
Built in 2015
5,227 Square Feet Lot
$592,700 Zestimate®
$322/sqft
$142/mo HOA
What's special
Walk-in showerWalk-in closetOversized primary suiteLarge bathroom
- 51 days
- 297
- 28
Zillow last checked:
Listing updated:
Listed by:
Amber Slaughter Cell:208-447-0142,
Homes of Idaho
Source: IMLS,MLS#: 98998115
Facts & features
Interior
Bedrooms & bathrooms
- Bedrooms: 3
- Bathrooms: 2
- Main level bathrooms: 2
- Main level bedrooms: 3
Primary bedroom
- Level: Main
Bedroom 2
- Level: Main
Bedroom 3
- Level: Main
Cooling
- Central Air
Appliances
- Included: Gas Water Heater
Features
- Bath-Master, Bed-Master Main Level, Double Vanity, Walk In Shower, Number of Baths Main Level: 2
- Flooring: Hardwood, Tile, Carpet
- Has basement: No
- Has fireplace: Yes
- Fireplace features: Gas, Insert
Interior area
- Total structure area: 1,851
- Total interior livable area: 1,851 sqft
- Finished area above ground: 1,851
Property
Parking
- Total spaces: 2
- Parking features: Attached, Tandem
- Attached garage spaces: 2
- Details: Garage: 20 x 35
Features
- Levels: One
- Patio & porch: Covered Patio/Deck
- Pool features: Community
- Fencing: Vinyl
Lot
- Size: 5,227 Square Feet
- Dimensions: 105 x 50
- Features: Sm Lot 5999 SF
Details
- Parcel number: R3369350280
Construction
Type & style
- Home type: SingleFamily
- Property subtype: Single Family Residence
Materials
- Stone, Stucco
- Foundation: Crawl Space
- Roof: Composition
Condition
- Year built: 2015
Utilities & green energy
- Water: Public
Community & HOA
Community
- Subdivision: La Mirada (Hacienda)
HOA
- Has HOA: Yes
- HOA fee: $1,700 annually
Location
- Region: Meridian
Financial & listing details
- Price per square foot: $322/sqft
- Tax assessed value: $546,500
- Annual tax amount: $2,463
- Date on market: 8/20/2026
- Listing terms: Cash,Conventional,FHA
- Ownership: Fee Simple
Estimated market value
$592,700
$563,000 - $622,000
$2,527/mo
Price history
Price history is unavailable.
Public tax history
| Year | Property taxes | Tax assessment |
|---|---|---|
| 2026 | $2,463 -3.3% | $546,500 0% |
| 2025 | $2,547 -1.9% | $546,600 +6.8% |
| 2024 | $2,597 -14.7% | $511,700 +5.9% |
| 2023 | $3,046 +25.1% | $483,200 -15.8% |
| 2022 | $2,435 +8.3% | $573,700 +22.6% |
| 2021 | $2,247 -21% | $468,000 +26.6% |
| 2020 | $2,843 +7.4% | $369,600 +1.8% |
| 2019 | $2,648 +8.9% | $362,900 +11% |
| 2018 | $2,432 +501.7% | $326,800 +10% |
| 2017 | $404 | $297,100 +76.7% |
| 2016 | $404 | $168,100 +180.2% |
| 2015 | $404 | $60,000 |
Find assessor info on the county website
Monthly payment
Est. payment
Payment breakdown
Explore the cost of this home by adjusting the details. Changes won't be saved.Climate risks
Neighborhood: 83646
Nearby schools
Schools provided by the listing agent
- Elementary: Prospect
- Middle: Heritage Middle School
- High: Rocky Mountain
- District: West Ada School District
Source: IMLS. This data may not be complete. We recommend contacting the local school district to confirm school assignments for this home.


Similar homes
- $620,0004 bd2 ba2k sqft178 E Rio Colinas Dr, Meridian, ID 83646Active
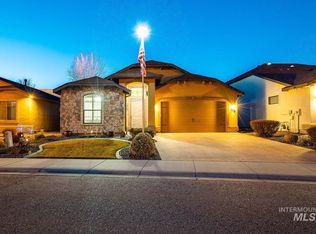 MLS ID #98997987, Aron Klaff, Silvercreek Realty Group. IMLS
 - $569,9903 bd2 ba1.8k sqft5974 N Eynsford Ave, Meridian, ID 83646Active
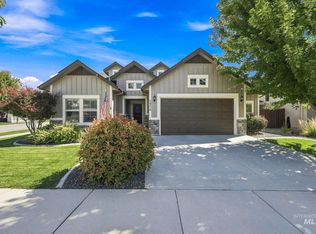 MLS ID #99000433, Molly Arnott, exp Realty, LLC. IMLS
 - $524,5003 bd2 ba1.6k sqft546 W Cagney St, Meridian, ID 83646Active
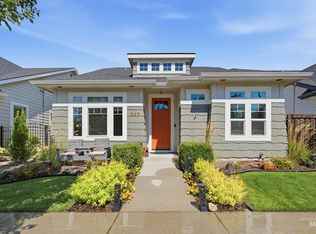 MLS ID #98988309, Jason Lloyd, Silvercreek Realty Group. IMLS
 - $564,9004 bd3 ba2.1k sqft4942 N Wild Goose Way, Meridian, ID 83646Active
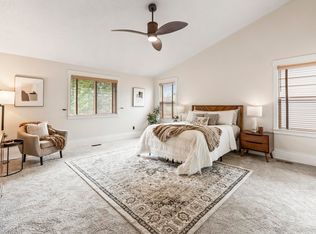 MLS ID #98989230, Kelly Ryan, Silvercreek Realty Group. IMLS
