The ultimate luxury 1 bedroom lock and leave option in Cadence—why pay for unneeded extra bedrooms when you can live steps away from a private clubhouse, indoor pool, and pickleball courts. Welcome to Cadence, the highly sought after gated 55+ community built by Brighton Homes! This adorable Bungalino floor plan situated on a corner lot is move-in ready. Loaded with amenities, Community offers 10,000 sq ft clubhouse with lap pool, hot tub, kitchenette, dining, lounge, locker rooms, workout and yoga rooms plus pickleball and bocce ball. It's centrally located near shopping, medical facilities and restaurants. This great home features Bosch kitchen appliances with gas cooktop, quartz counters, Kohler fixtures, engineered hardwood flooring throughout, tiled bathrooms and so much more. Energy Star Certified. Outside has professionally landscaped front yard with lush green grass, trees, numerous plants, covered patio and limited maintenance by HOA along with snow removal of 2 inches on up. Your Cadence home awaits!
Active
Price cut: $4.1K (8/29)
$429,900
6164 N Winward Ln, Meridian, ID 83646
1beds
2baths
1,120sqft
Single Family Residence
Built in 2019
4,007 Square Feet Lot
$-- Zestimate®
$384/sqft
$197/mo HOA
What's special
Kohler fixturesNumerous plantsBosch kitchen appliancesQuartz countersLush green grassCovered patioEngineered hardwood flooring throughout
- 197 days
- 471
- 15
Zillow last checked:
Listing updated:
Listed by:
Christopher Flexhaug Main:208-870-7030,
Relocate 208
Source: IMLS,MLS#: 98979809
Facts & features
Interior
Bedrooms & bathrooms
- Bedrooms: 1
- Bathrooms: 2
- Main level bathrooms: 1
- Main level bedrooms: 1
Primary bedroom
- Level: Main
- Area: 144
- Dimensions: 12 x 12
Family room
- Level: Main
- Area: 144
- Dimensions: 12 x 12
Kitchen
- Level: Main
- Area: 140
- Dimensions: 10 x 14
Heating
- Forced Air, Natural Gas
Cooling
- Central Air
Appliances
- Included: Gas Water Heater, Tank Water Heater, Dishwasher, Disposal, Microwave, Refrigerator, Washer, Dryer, Gas Oven, Gas Range
Features
- Bath-Master, Bed-Master Main Level, Walk-In Closet(s), Pantry, Kitchen Island, Quartz Counters, Number of Baths Main Level: 1
- Flooring: Carpet, Engineered Wood Floors
- Has basement: No
- Has fireplace: No
Interior area
- Total structure area: 1,120
- Total interior livable area: 1,120 sqft
- Finished area above ground: 1,120
- Finished area below ground: 0
Property
Parking
- Total spaces: 1
- Parking features: Attached
- Attached garage spaces: 1
- Details: Garage: 16 x 23
Features
- Levels: One
- Patio & porch: Covered Patio/Deck
- Pool features: Community
Lot
- Size: 4,007 Square Feet
- Features: Sm Lot 5999 SF, Corner Lot, Auto Sprinkler System, Drip Sprinkler System, Full Sprinkler System, Pressurized Irrigation Sprinkler System
Details
- Parcel number: R6905100760
Construction
Type & style
- Home type: SingleFamily
- Property subtype: Single Family Residence
Materials
- Frame, Stone, HardiPlank Type
- Foundation: Crawl Space
- Roof: Composition,Architectural Style
Condition
- Year built: 2019
Details
- Builder name: Brighton
Utilities & green energy
- Water: Public
- Utilities for property: Sewer Connected
Green energy
- Green verification: HERS Index Score, ENERGY STAR Certified Homes
Community & HOA
Community
- Senior community: Yes
- Subdivision: Paramount
HOA
- Has HOA: Yes
- HOA fee: $590 quarterly
Location
- Region: Meridian
Financial & listing details
- Price per square foot: $384/sqft
- Tax assessed value: $431,000
- Annual tax amount: $1,428
- Date on market: 3/28/2026
- Listing terms: Cash,Conventional,FHA,VA Loan
- Ownership: Fee Simple
- Road surface type: Paved
Estimated market value
Not available
Estimated sales range
Not available
$2,306/mo
Price history
Price history is unavailable.
Public tax history
| Year | Property taxes | Tax assessment |
|---|---|---|
| 2026 | $1,429 -3.1% | $431,000 -2.5% |
| 2025 | $1,475 -0.7% | $442,000 +4.9% |
| 2024 | $1,485 -19.5% | $421,200 +5% |
| 2023 | $1,845 -26.1% | $401,300 -15.1% |
| 2022 | $2,498 +1.3% | $472,600 +34.3% |
| 2021 | $2,465 +36.1% | $351,900 +19% |
| 2020 | $1,812 | $295,700 +76.5% |
| 2019 | -- | $167,500 +208.5% |
| 2018 | -- | $54,300 |
Find assessor info on the county website
Monthly payment
Est. payment
Payment breakdown
Explore the cost of this home by adjusting the details. Changes won't be saved.Climate risks
Neighborhood: 83646
Nearby schools
Schools provided by the listing agent
- Elementary: Over 55 Commun
- Middle: Over 55 Commun
- High: Over 55 Commun
- District: West Ada School District
Source: IMLS. This data may not be complete. We recommend contacting the local school district to confirm school assignments for this home.

Similar homes
- $429,9003 bd2 ba1.4k sqft2179 W Fieldstream Dr, Meridian, ID 83646Active
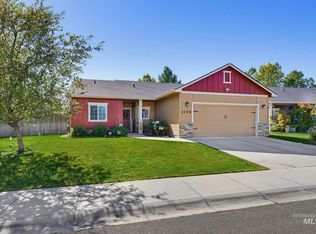 MLS ID #99002563, Devon Fletcher, Keller Williams Realty Boise. IMLS
 - $434,9993 bd2 ba1.4k sqft4064 N Alester Ave, Meridian, ID 83646Active
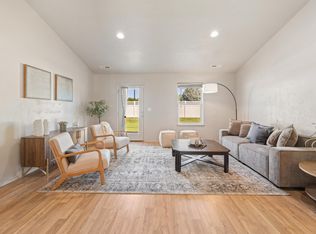 MLS ID #98993267, Jennifer Stacey, John L Scott Downtown. IMLS
 - $415,0003 bd2 ba1.2k sqft1351 W Santiago Street Block #3-lot 19, Meridian, ID 83646Active
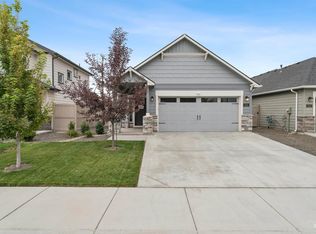 MLS ID #98999724, Adam Pearce, Finding 43 Real Estate. IMLS
 - $524,5003 bd2 ba1.6k sqft546 W Cagney St, Meridian, ID 83646Active
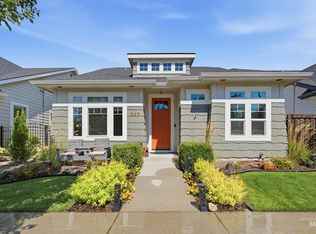 MLS ID #98988309, Jason Lloyd, Silvercreek Realty Group. IMLS
