Perfectly located corner lot home featuring an open-concept floor plan with a spacious island overlooking the living room and a large pantry for added storage. The upstairs laundry room offers everyday convenience, while the primary suite features a spacious walk-in closet. Relax and enjoy the low-maintenance landscaping with easy access to the patio, perfect for entertaining or unwinding outdoors.
Active
Price cut: $5K (8/3)
$427,000
5170 W Milano St, Meridian, ID 83646
3beds
3baths
1,696sqft
Single Family Residence
Built in 2023
3,571 Square Feet Lot
$426,200 Zestimate®
$252/sqft
$33/mo HOA
What's special
Open-concept floor planCorner lotLow-maintenance landscaping
- 141 days
- 223
- 24
Zillow last checked:
Listing updated:
Listed by:
Nedi Rangel Cell:208-695-7224,
Homes of Idaho
Source: IMLS,MLS#: 98986915
Facts & features
Interior
Bedrooms & bathrooms
- Bedrooms: 3
- Bathrooms: 3
Primary bedroom
- Level: Upper
- Area: 210
- Dimensions: 15 x 14
Bedroom 2
- Level: Upper
- Area: 100
- Dimensions: 10 x 10
Bedroom 3
- Level: Upper
- Area: 110
- Dimensions: 10 x 11
Kitchen
- Level: Main
- Area: 120
- Dimensions: 12 x 10
Living room
- Level: Main
- Area: 210
- Dimensions: 15 x 14
Heating
- Forced Air
Cooling
- Central Air
Appliances
- Included: Gas Water Heater, Dishwasher, Disposal, Oven/Range Freestanding
Features
- Bed-Master Main Level, Rec/Bonus, Double Vanity, Walk-In Closet(s), Pantry, Kitchen Island, Number of Baths Upper Level: 2
- Has basement: No
- Has fireplace: No
Interior area
- Total structure area: 1,696
- Total interior livable area: 1,696 sqft
- Finished area above ground: 1,696
- Finished area below ground: 0
Property
Parking
- Total spaces: 2
- Parking features: Attached
- Attached garage spaces: 2
Features
- Levels: Two
- Patio & porch: Covered Patio/Deck
Lot
- Size: 3,571 Square Feet
- Features: Sm Lot 5999 SF, Sidewalks, Auto Sprinkler System, Full Sprinkler System
Details
- Parcel number: R4768641040
- Zoning: City Of Meridian-R-15
Construction
Type & style
- Home type: SingleFamily
- Property subtype: Single Family Residence
Materials
- Frame, HardiPlank Type
- Roof: Composition
Condition
- Year built: 2023
Details
- Builder name: CBH
Utilities & green energy
- Sewer: Not Connected
- Water: Public
Community & HOA
Community
- Subdivision: Jump Creek
HOA
- Has HOA: Yes
- HOA fee: $399 annually
Location
- Region: Meridian
Financial & listing details
- Price per square foot: $252/sqft
- Tax assessed value: $389,500
- Annual tax amount: $1,218
- Date on market: 5/20/2026
- Listing terms: Cash,Consider All,Conventional,FHA,VA Loan
- Ownership: Fee Simple
- Road surface type: Paved
Estimated market value
$426,200
$405,000 - $448,000
$2,476/mo
Price history
Price history is unavailable.
Public tax history
| Year | Property taxes | Tax assessment |
|---|---|---|
| 2026 | $1,219 -2.7% | $389,500 -1.5% |
| 2025 | $1,252 +63.9% | $395,400 +5% |
| 2024 | $764 +9.7% | $376,500 +165% |
| 2023 | $696 | $142,100 +8.4% |
| 2022 | -- | $131,100 |
Find assessor info on the county website
Monthly payment
Est. payment
Payment breakdown
Explore the cost of this home by adjusting the details. Changes won't be saved.Climate risks
Neighborhood: 83646
Nearby schools
Schools provided by the listing agent
- Elementary: Pleasant View
- Middle: Star
- High: Owyhee
- District: West Ada School District
Source: IMLS. This data may not be complete. We recommend contacting the local school district to confirm school assignments for this home.


Similar homes
- $429,9003 bd2 ba1.4k sqft2179 W Fieldstream Dr, Meridian, ID 83646Active
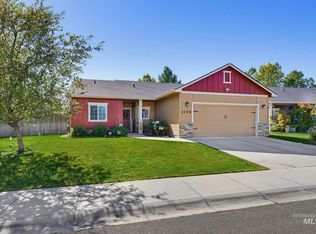 MLS ID #99002563, Devon Fletcher, Keller Williams Realty Boise. IMLS
 - $459,9003 bd3 ba1.8k sqft1553 W Homestake St, Meridian, ID 83646Active
 MLS ID #99002570, Jace Stolfo, Stolfo Real Estate. IMLS
 - $434,9993 bd2 ba1.4k sqft4064 N Alester Ave, Meridian, ID 83646Active
 MLS ID #98993267, Jennifer Stacey, John L Scott Downtown. IMLS
 - $415,0003 bd2 ba1.2k sqft1351 W Santiago Street Block #3-lot 19, Meridian, ID 83646Active
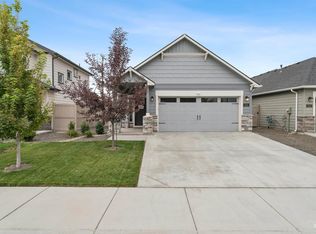 MLS ID #98999724, Adam Pearce, Finding 43 Real Estate. IMLS
