Located in Boise, this substantially remodeled 3-bedroom, 2-bath home offers 1,727 sq ft with a functional layout, thoughtful updates, and flexible living space. The open floor plan features vaulted ceilings, an updated kitchen, bright dining nook, and a walkout basement with a versatile den/bonus room. Major improvements include a 1-year-old roof, fully updated electrical and plumbing, and all new windows. High-efficiency ductless mini-split systems throughout the home provide individual temperature control in each room. Outside, the fully fenced yard includes a covered back patio and an extra-long, wide driveway with plenty of room for multiple vehicles or toys. With no HOA and major systems already addressed, this home offers significant updates along with flexible space both inside and out. Conveniently located less than 10 minutes from Expo Idaho, the Boise Greenbelt, and The Village at Meridian, this home offers easy access to recreation, shopping, dining, and entertainment.
Active
$442,500
9050 W Edna St, Boise, ID 83704
3beds
2baths
1,727sqft
Single Family Residence
Built in 1910
7,666 Square Feet Lot
$441,300 Zestimate®
$256/sqft
$-- HOA
What's special
Open floor planFunctional layoutFlexible living spaceBright dining nookSubstantially remodeledThoughtful updatesWalkout basement
- 27 days
- 2,090
- 322
Zillow last checked:
Listing updated:
Listed by:
Aynslee Roberts Cell:925-980-8887,
THG Real Estate,
Elliot Hoyte 208-340-8769,
THG Real Estate
Source: IMLS,MLS#: 99003124
Facts & features
Interior
Bedrooms & bathrooms
- Bedrooms: 3
- Bathrooms: 2
- Main level bathrooms: 1
Primary bedroom
- Level: Upper
- Area: 400
- Dimensions: 20 x 20
Bedroom 2
- Level: Upper
- Area: 99
- Dimensions: 11 x 9
Bedroom 3
- Level: Lower
- Area: 156
- Dimensions: 12 x 13
Family room
- Level: Lower
- Area: 132
- Dimensions: 12 x 11
Living room
- Level: Main
- Area: 320
- Dimensions: 16 x 20
Heating
- Ductless/Mini Split
Cooling
- Ductless/Mini Split
Appliances
- Included: Electric Water Heater, Dishwasher, Disposal, Microwave, Oven/Range Freestanding
Features
- Bath-Master, Den/Office, Family Room, Breakfast Bar, Kitchen Island, Quartz Counters, Number of Baths Main Level: 1, Number of Baths Upper Level: 1
- Flooring: Carpet
- Basement: Daylight,Walk-Out Access
- Has fireplace: No
Interior area
- Total structure area: 1,727
- Total interior livable area: 1,727 sqft
- Finished area above ground: 1,251
- Finished area below ground: 476
Video & virtual tour
Property
Parking
- Total spaces: 2
- Parking features: Carport, RV Access/Parking, Driveway
- Carport spaces: 2
- Has uncovered spaces: Yes
Features
- Levels: Two Story w/ Below Grade
- Patio & porch: Covered Patio/Deck
- Fencing: Wood
Lot
- Size: 7,666 Square Feet
- Features: Standard Lot 6000-9999 SF, Manual Sprinkler System, Irrigation Sprinkler System
Details
- Additional structures: Shed(s)
- Parcel number: R4844400020
Construction
Type & style
- Home type: SingleFamily
- Property subtype: Single Family Residence
Materials
- Wood Siding
- Foundation: Crawl Space
- Roof: Composition
Condition
- Year built: 1910
Utilities & green energy
- Water: Public
- Utilities for property: Sewer Connected
Community & HOA
Location
- Region: Boise
Financial & listing details
- Price per square foot: $256/sqft
- Tax assessed value: $423,700
- Annual tax amount: $604
- Date on market: 10/8/2026
- Listing terms: Cash,Conventional,FHA,VA Loan
- Ownership: Fee Simple
Estimated market value
$441,300
$419,000 - $463,000
$2,273/mo
Price history
Price history is unavailable.
Public tax history
| Year | Property taxes | Tax assessment |
|---|---|---|
| 2026 | $604 -46.2% | $423,700 +114% |
| 2025 | $1,124 +14.6% | $198,000 -32.9% |
| 2024 | $980 -28.2% | $294,900 +10.9% |
| 2023 | $1,366 +32.2% | $265,800 -18.8% |
| 2022 | $1,033 +12.7% | $327,300 +38.9% |
| 2021 | $916 -17.8% | $235,600 +28.2% |
| 2020 | $1,114 +4.2% | $183,800 +5.6% |
| 2019 | $1,070 +2.7% | $174,000 +15.5% |
| 2018 | $1,041 +5% | $150,600 +9.2% |
| 2017 | $991 | $137,900 +7.6% |
| 2016 | $991 | $128,200 +5.6% |
| 2015 | $991 +22.4% | $121,400 +48.8% |
| 2012 | $810 +13.9% | $81,600 -7.1% |
| 2011 | $711 -12.2% | $87,800 -18.2% |
| 2010 | $810 -0.2% | $107,400 -3.9% |
| 2009 | $812 +82.9% | $111,800 -19.7% |
| 2007 | $444 -14.1% | $139,200 +29% |
| 2006 | $517 +7.1% | $107,900 +19.6% |
| 2003 | $482 +2.8% | $90,200 +1.3% |
| 2002 | $469 +5% | $89,000 +2.1% |
| 2001 | $447 | $87,200 |
Find assessor info on the county website
Monthly payment
Est. payment
Payment breakdown
Explore the cost of this home by adjusting the details. Changes won't be saved.Climate risks
Neighborhood: West Valley
Nearby schools
Schools provided by the listing agent
- Elementary: McMillan
- Middle: Lowell Scott Middle
- High: Centennial
- District: West Ada School District
Source: IMLS. This data may not be complete. We recommend contacting the local school district to confirm school assignments for this home.

Similar homes
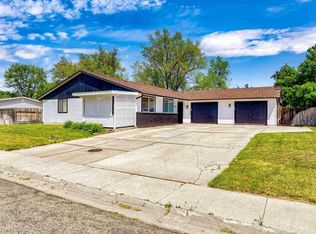
- $449,0003 bd2 ba1.3k sqft7100 W Poplar St, Boise, ID 83704Active
 MLS ID #99000455, Wendi Bandurraga, Group One Sotheby's Int'l Realty. IMLS
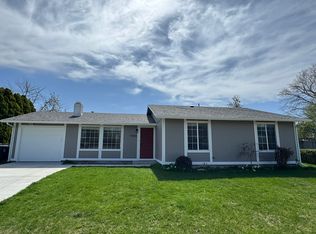
- $469,9003 bd3 ba1.7k sqft825 N Camelot Dr, Boise, ID 83704Active
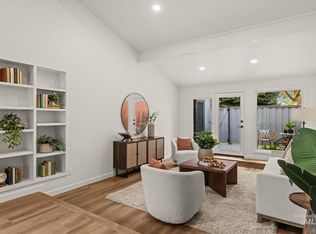 MLS ID #99005285, Janice Peters, The Agency Boise. IMLS
- $465,0003 bd2 ba1.8k sqft6086 May Ave, Garden City, ID 83714Active
 MLS ID #99005165, Larissa Meyer, Fathom Realty. IMLS
- $484,9003 bd2 ba1.5k sqft6270 N Sparkford Way, Boise, ID 83713Active
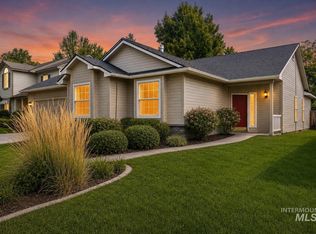 MLS ID #99005380, Darrin Jaszkowiak, RE/MAX Advisors. IMLS
