Down payment assistance available for qualified buyers, including a program with no income limits! Negotiable concessions to buyer for interest rate buy-down. No HOA! Tucked into a cul-de-sac on an oversized .30-acre lot, this 5-bedroom, 3-bath Meridian home offers space, flexibility and possibilities that are hard to find. Bring the RV! Dedicated RV parking includes an electrical hookup. The expansive backyard offers room to enjoy today and potential to explore a future accessory dwelling unit (ADU), subject to applicable zoning, setbacks, easements, permitting and buyer verification. Two existing sheds could be removed to create additional usable yard space. Inside, enjoy fresh interior paint, new butcher block kitchen counters and a whole-house fan. Major improvements include a new roof in 2022 and new water heater in 2026. Irrigation is approximately $80/year. With 5 bedrooms, 3 baths, RV accommodations and a generous cul-de-sac lot, this property offers room to live, grow and make it your own.
Active
$514,997
667 E Grouse Ct, Meridian, ID 83646
5beds
3baths
1,928sqft
Single Family Residence
Built in 1996
0.3 Acres Lot
$-- Zestimate®
$267/sqft
$-- HOA
What's special
- 22 days
- 798
- 68
Zillow last checked:
Listing updated:
Listed by:
Linda Ipaye Cell:208-871-0354,
Homes of Idaho
Source: IMLS,MLS#: 99001553
Facts & features
Interior
Bedrooms & bathrooms
- Bedrooms: 5
- Bathrooms: 3
Primary bedroom
- Level: Upper
- Area: 216
- Dimensions: 18 x 12
Bedroom 2
- Level: Upper
- Area: 99
- Dimensions: 11 x 9
Bedroom 3
- Level: Upper
- Area: 980
- Dimensions: 10 x 98
Bedroom 4
- Level: Lower
- Area: 168
- Dimensions: 14 x 12
Bedroom 5
- Level: Lower
- Area: 99
- Dimensions: 11 x 9
Kitchen
- Level: Main
- Area: 99
- Dimensions: 11 x 9
Living room
- Level: Main
- Area: 247
- Dimensions: 19 x 13
Heating
- Forced Air, Natural Gas
Cooling
- Central Air
Appliances
- Included: Gas Water Heater, ENERGY STAR Qualified Water Heater, Tank Water Heater, Dishwasher, Disposal, Refrigerator, Washer, Dryer, Gas Oven, Gas Range
Features
- Bath-Master, Walk-In Closet(s), Walk In Shower, Breakfast Bar, Pantry, Wood/Butcher Block Counters, Number of Baths Upper Level: 2, Number of Baths Below Grade: 1
- Flooring: Tile, Carpet
- Has basement: No
- Has fireplace: No
Interior area
- Total structure area: 1,928
- Total interior livable area: 1,928 sqft
- Finished area above ground: 1,235
- Finished area below ground: 693
Property
Parking
- Total spaces: 2
- Parking features: Attached, RV Access/Parking
- Attached garage spaces: 2
Features
- Levels: Tri-Level
- Fencing: Full,Wood
Lot
- Size: 0.3 Acres
- Features: 10000 SF - .49 AC, Garden, Irrigation Available, Sidewalks, Cul-De-Sac, Partial Sprinkler System
Details
- Additional structures: Shed(s)
- Parcel number: R2904330160
Construction
Type & style
- Home type: SingleFamily
- Property subtype: Single Family Residence
Materials
- Frame, Vinyl Siding
- Roof: Composition
Condition
- Year built: 1996
Utilities & green energy
- Water: Public
- Utilities for property: Sewer Connected
Green energy
- Indoor air quality: Ventilation
Community & HOA
Community
- Subdivision: Fother Gill Poi
Location
- Region: Meridian
Financial & listing details
- Price per square foot: $267/sqft
- Tax assessed value: $470,500
- Annual tax amount: $2,146
- Date on market: 9/22/2026
- Listing terms: Cash,Conventional,FHA,VA Loan
- Ownership: Fee Simple
Estimated market value
Not available
Estimated sales range
Not available
$2,727/mo
Price history
Price history is unavailable.
Public tax history
| Year | Property taxes | Tax assessment |
|---|---|---|
| 2026 | $2,146 -6% | $470,500 -1.2% |
| 2025 | $2,282 -2.2% | $476,100 +3.8% |
| 2024 | $2,333 -17.5% | $458,500 +5.6% |
| 2023 | $2,827 -1.6% | $434,000 -18.5% |
| 2022 | $2,872 +53.3% | $532,500 +31.6% |
| 2021 | $1,874 -19% | $404,600 +24.6% |
| 2020 | $2,312 +28% | $324,800 +3.5% |
| 2019 | $1,806 +15% | $313,800 +23.2% |
| 2018 | $1,571 +4.6% | $254,700 +12.1% |
| 2017 | $1,502 | $227,300 +7.3% |
| 2016 | $1,502 | $211,800 +7.5% |
| 2015 | $1,502 +22.9% | $197,000 +42.8% |
| 2012 | $1,222 +31.4% | $138,000 +1.5% |
| 2011 | $931 -5% | $136,000 -9.9% |
| 2010 | $979 -6.5% | $151,000 -9.1% |
| 2009 | $1,048 | $166,100 -24.4% |
| 2007 | -- | $219,700 +41.5% |
| 2006 | $321 -45.9% | $155,300 +13.8% |
| 2003 | $593 +22.3% | $136,500 -4% |
| 2002 | $485 -1.8% | $142,200 +28.5% |
| 2001 | $494 | $110,700 |
Find assessor info on the county website
Monthly payment
Est. payment
Payment breakdown
Explore the cost of this home by adjusting the details. Changes won't be saved.Climate risks
Neighborhood: 83646
Nearby schools
Schools provided by the listing agent
- Elementary: Chief Joseph
- Middle: Meridian Middle
- High: Meridian
- District: West Ada School District
Source: IMLS. This data may not be complete. We recommend contacting the local school district to confirm school assignments for this home.

Similar homes
- $515,0004 bd3 ba1.8k sqft1921 N Incline Way, Meridian, ID 83646Active
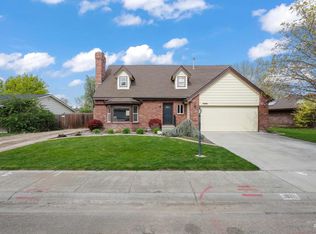 MLS ID #99000093, Johanna Payne, Point Realty LLC. IMLS
 - $565,0004 bd2 ba1.9k sqft2548 N Monaco Way, Meridian, ID 83646Active
 MLS ID #98999403, Jodi Harada, The Agency Boise. IMLS
 - $529,9003 bd2 ba1.8k sqft3026 N Lochsa Ave, Meridian, ID 83646Active
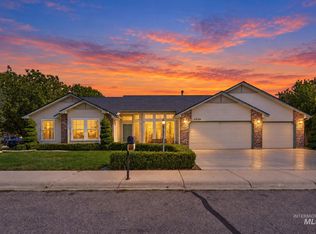 MLS ID #99002724, Brent Johnson, Silvercreek Realty Group. IMLS
 - $499,9004 bd3 ba2k sqft349 S Lodestone Ave, Meridian, ID 83642Active
 MLS ID #99001438, Aaron Edwards, Mountain Realty. IMLS
