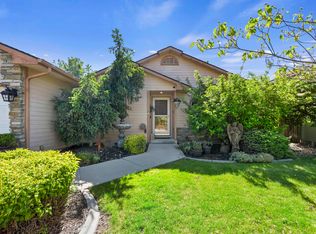
SHOP and RV parking! No HOA in a golf course community! NEW HVAC system and water heater installed in May 2026. Beautiful LVP flooring throughout the main level. Kitchen features granite counters, distressed soft close/full extension drawers/cabinets, and tile backsplash. Master bedroom is oversized with updated bathroom featuring tile floors, walk in tile shower and granite counter. Two walk in closets and plentiful attic storage accessed from closets. Custom built bookshelf in the upstairs hallway. The 22x22 shop includes 10 foot ceilings, drive thru doors, 2x6 construction with blown in insulation, 220 voltage with 30 amps, attic storage & shelving. Covered back patio with sunshade and drip system for hanging baskets. Back yard has two storage sheds, metal garden boxes, and covered garden area. The main garage includes tons of built in storage shelves and a water softener. The front of the home is brick with dormers and cute landscaping. Close to the freeway, Costco, and new shopping area at Ten Mile.
Active
$515,000
1921 N Incline Way, Meridian, ID 83646
4beds
3baths
1,816sqft
Single Family Residence
Built in 1984
8,712 Square Feet Lot
$512,000 Zestimate®
$284/sqft
$-- HOA
What's special
Shop and rv parkingCute landscapingCovered garden areaMetal garden boxesTile backsplashKitchen features granite counters
- 29 days
- 1,606
- 143
Zillow last checked:
Listing updated:
Listed by:
Johanna Payne Cell:208-412-1042,
Point Realty LLC
Source: IMLS,MLS#: 99000093
Facts & features
Interior
Bedrooms & bathrooms
- Bedrooms: 4
- Bathrooms: 3
Primary bedroom
- Level: Upper
- Area: 196
- Dimensions: 14 x 14
Bedroom 2
- Level: Upper
- Area: 121
- Dimensions: 11 x 11
Bedroom 3
- Level: Upper
- Area: 121
- Dimensions: 11 x 11
Bedroom 4
- Level: Upper
- Area: 182
- Dimensions: 14 x 13
Family room
- Level: Main
- Area: 180
- Dimensions: 12 x 15
Kitchen
- Level: Main
- Area: 120
- Dimensions: 12 x 10
Living room
- Level: Main
- Area: 225
- Dimensions: 15 x 15
Office
- Level: Main
- Area: 154
- Dimensions: 11 x 14
Heating
- Forced Air, Natural Gas
Cooling
- Central Air
Appliances
- Included: Gas Water Heater, Dishwasher, Disposal, Microwave, Oven/Range Freestanding, Refrigerator, Water Softener Owned
Features
- Workbench, Bath-Master, Den/Office, Family Room, Walk-In Closet(s), Walk In Shower, Breakfast Bar, Granite Counters, Number of Baths Upper Level: 2
- Flooring: Concrete, Tile, Carpet, Laminate
- Doors: Drivethrough Door(s)
- Has basement: No
- Number of fireplaces: 2
- Fireplace features: Two, Wood Burning Stove
Interior area
- Total structure area: 1,816
- Total interior livable area: 1,816 sqft
- Finished area above ground: 1,816
- Finished area below ground: 0
Property
Parking
- Total spaces: 2
- Parking features: Garage Door Access, RV/Boat, Attached, RV Access/Parking, Driveway
- Attached garage spaces: 2
- Has uncovered spaces: Yes
- Details: Garage: 20x22
Features
- Levels: Two
- Patio & porch: Covered Patio/Deck
- Fencing: Full,Wood
Lot
- Size: 8,712 Square Feet
- Dimensions: 100 x 85
- Features: Standard Lot 6000-9999 SF, Garden, On Golf Course, Sidewalks, Auto Sprinkler System, Drip Sprinkler System, Full Sprinkler System
Details
- Additional structures: Shop, Shed(s)
- Parcel number: R1387100830
Construction
Type & style
- Home type: SingleFamily
- Property subtype: Single Family Residence
Materials
- Insulation, Brick, Frame, HardiPlank Type
- Roof: Composition
Condition
- Year built: 1984
Utilities & green energy
- Electric: 220 Volts
- Water: Public
- Utilities for property: Sewer Connected, Electricity Connected, Cable Connected, Broadband Internet
Community & HOA
Community
- Subdivision: Cherry Lane Vil
Location
- Region: Meridian
Financial & listing details
- Price per square foot: $284/sqft
- Tax assessed value: $414,200
- Annual tax amount: $1,035
- Date on market: 9/8/2026
- Listing terms: Cash,Conventional,FHA,VA Loan
- Ownership: Fee Simple,Fractional Ownership: No
- Electric utility on property: Yes
- Road surface type: Paved
Estimated market value
$512,000
$486,000 - $538,000
$2,817/mo
Price history
Price history is unavailable.
Public tax history
| Year | Property taxes | Tax assessment |
|---|---|---|
| 2026 | $1,193 -8.2% | $414,200 +6.3% |
| 2025 | $1,299 -7.2% | $389,600 +0.9% |
| 2024 | $1,401 -23.2% | $386,000 +0.1% |
| 2023 | $1,823 +12.8% | $385,600 -17.7% |
| 2022 | $1,616 +8.1% | $468,400 +32.8% |
| 2021 | $1,494 -8% | $352,700 +26.3% |
| 2020 | $1,624 +30.5% | $279,300 +11.6% |
| 2019 | $1,244 +9.5% | $250,200 +21.1% |
| 2018 | $1,137 +0.4% | $206,600 +12.1% |
| 2017 | $1,132 | $184,300 +4.4% |
| 2016 | $1,132 | $176,500 +6.3% |
| 2015 | $1,132 +17.3% | $166,000 +38.8% |
| 2012 | $965 +17.8% | $119,600 -0.1% |
| 2011 | $819 -1.8% | $119,700 -6.9% |
| 2010 | $834 -5.6% | $128,600 -5.8% |
| 2009 | $883 +53.8% | $136,500 -28.3% |
| 2007 | $575 -17.8% | $190,500 +10.9% |
| 2006 | $699 +16.5% | $171,800 +25% |
| 2003 | $600 +5.1% | $137,400 +1.6% |
| 2002 | $570 -2.4% | $135,200 +2.5% |
| 2001 | $585 | $131,900 |
Find assessor info on the county website
Monthly payment
Est. payment
Payment breakdown
Explore the cost of this home by adjusting the details. Changes won't be saved.Climate risks
Neighborhood: 83646
Nearby schools
Schools provided by the listing agent
- Elementary: Ponderosa
- Middle: Meridian Middle
- High: Meridian
- District: West Ada School District
Source: IMLS. This data may not be complete. We recommend contacting the local school district to confirm school assignments for this home.
Similar homes
- $529,9003 bd2 ba1.8k sqft3026 N Lochsa Ave, Meridian, ID 83646Active
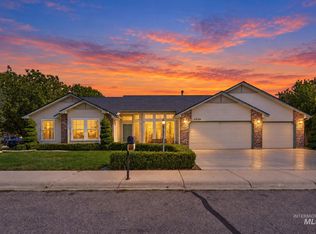 MLS ID #99002724, Brent Johnson, Silvercreek Realty Group. IMLS
 - $565,0004 bd2 ba1.9k sqft2548 N Monaco Way, Meridian, ID 83646Active
 MLS ID #98999403, Jodi Harada, The Agency Boise. IMLS
 - $479,0003 bd2 ba1.6k sqft3038 N Thames Ave, Meridian, ID 83646Active
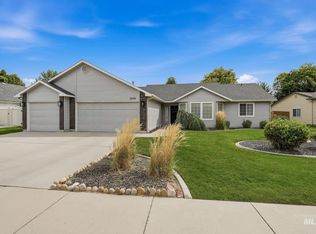 MLS ID #98999073, Jane Owen, Silvercreek Realty Group. IMLS
 - $499,9004 bd3 ba2k sqft349 S Lodestone Ave, Meridian, ID 83642Active
 MLS ID #99001438, Aaron Edwards, Mountain Realty. IMLS
