Welcome to golf course living without the HOA! Perfectly positioned along the 16th fairway of Lakeview Golf Course, this Meridian home pairs a beautiful setting with inviting indoor and outdoor spaces. Relax on the covered patio overlooking the course, soak in the hot tub, tend the garden, or simply enjoy the wide-open view. Step inside to a soaring vaulted ceiling that creates an immediate sense of openness, while a wood-burning fireplace brings warmth & character to the living space. The updated kitchen offers a fresh, functional space for everyday living & entertaining, while the updated primary bathroom creates a comfortable retreat. Recent improvements include a new roof, new exterior paint, and new interior trim. A 3-car garage provides plenty of room for vehicles, storage, golf clubs, and all the Idaho toys. And the location is hard to beat—close to Ten Mile Road with convenient access to shopping, dining, and I-84. Golf course views, outdoor living, major updates, and no HOA—all in a fantastic West Meridian location.
Pending
$520,000
1890 N Incline Way, Meridian, ID 83646
3beds
3baths
1,936sqft
Single Family Residence
Built in 1984
7,492 Square Feet Lot
$510,600 Zestimate®
$269/sqft
$-- HOA
What's special
Wood-burning fireplaceGolf course viewsHot tubNew exterior paintWide-open viewNew interior trimNew roof
- 49 days
- 720
- 67
Zillow last checked:
Listing updated:
Listed by:
Kate Mcgwire-crist Cell:208-724-4885,
JPAR Live Local
Source: IMLS,MLS#: 98998027
Facts & features
Interior
Bedrooms & bathrooms
- Bedrooms: 3
- Bathrooms: 3
Primary bedroom
- Level: Upper
Bedroom 2
- Level: Upper
Bedroom 3
- Level: Upper
Family room
- Level: Main
Kitchen
- Level: Main
Living room
- Level: Main
Heating
- Forced Air, Natural Gas
Cooling
- Central Air
Appliances
- Included: Gas Water Heater, Dishwasher, Disposal, Double Oven, Microwave, Oven/Range Built-In, Refrigerator, Water Softener Owned
Features
- Bath-Master, Family Room, Double Vanity, Walk In Shower, Laminate Counters, Number of Baths Upper Level: 2
- Flooring: Hardwood, Tile, Carpet
- Windows: Skylight(s)
- Has basement: No
- Number of fireplaces: 1
- Fireplace features: One
Interior area
- Total structure area: 1,936
- Total interior livable area: 1,936 sqft
- Finished area above ground: 1,936
- Finished area below ground: 0
Property
Parking
- Total spaces: 3
- Parking features: Attached, Driveway
- Attached garage spaces: 3
- Has uncovered spaces: Yes
Features
- Levels: Two
- Patio & porch: Covered Patio/Deck
- Spa features: Heated
- Has view: Yes
Lot
- Size: 7,492 Square Feet
- Features: Standard Lot 6000-9999 SF, Garden, On Golf Course, Sidewalks, Views, Auto Sprinkler System, Full Sprinkler System
Details
- Parcel number: R1387100590
- Zoning: City of Meridian-R-4
Construction
Type & style
- Home type: SingleFamily
- Property subtype: Single Family Residence
Materials
- Frame, Wood Siding
- Foundation: Crawl Space
- Roof: Composition
Condition
- Year built: 1984
Utilities & green energy
- Water: Public
- Utilities for property: Sewer Connected
Community & HOA
Community
- Subdivision: Cherry Lane Vil
Location
- Region: Meridian
Financial & listing details
- Price per square foot: $269/sqft
- Tax assessed value: $425,100
- Annual tax amount: $1,239
- Date on market: 8/20/2026
- Listing terms: Cash,FHA,VA Loan
- Ownership: Fee Simple,Fractional Ownership: No
- Road surface type: Paved
Estimated market value
$510,600
$485,000 - $536,000
$2,630/mo
Price history
Price history is unavailable.
Public tax history
| Year | Property taxes | Tax assessment |
|---|---|---|
| 2026 | $1,239 -9.3% | $425,100 +6.3% |
| 2025 | $1,366 -4.2% | $400,000 +0.2% |
| 2024 | $1,425 -24.5% | $399,400 +2.4% |
| 2023 | $1,887 +9.1% | $390,200 -18.8% |
| 2022 | $1,729 +7.6% | $480,400 +30.3% |
| 2021 | $1,606 -9.2% | $368,600 +25.9% |
| 2020 | $1,768 +26.8% | $292,700 +11.1% |
| 2019 | $1,395 +13.8% | $263,500 +20% |
| 2018 | $1,226 +2.5% | $219,500 +10.5% |
| 2017 | $1,196 | $198,700 +6.5% |
| 2016 | $1,196 | $186,500 +6.7% |
| 2015 | $1,196 +15.5% | $174,800 +36.1% |
| 2012 | $1,036 +21.7% | $128,400 +3.2% |
| 2011 | $851 -8.4% | $124,400 -13.1% |
| 2010 | $929 -7.5% | $143,200 -8.6% |
| 2009 | $1,005 +42.7% | $156,600 -26.1% |
| 2007 | $704 -20.4% | $211,800 +8.9% |
| 2006 | $885 +15.5% | $194,500 +20.6% |
| 2003 | $766 +4.5% | $161,300 +1.6% |
| 2002 | $733 +2.6% | $158,800 +2.3% |
| 2001 | $714 | $155,200 |
Find assessor info on the county website
Monthly payment
Est. payment
Payment breakdown
Explore the cost of this home by adjusting the details. Changes won't be saved.Climate risks
Neighborhood: 83646
Nearby schools
Schools provided by the listing agent
- Elementary: Ponderosa
- Middle: Meridian Middle
- High: Meridian
- District: West Ada School District
Source: IMLS. This data may not be complete. We recommend contacting the local school district to confirm school assignments for this home.
Similar homes
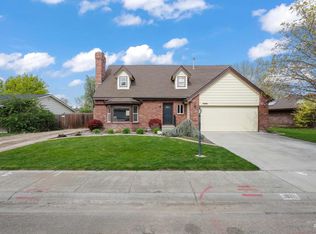
- $479,9003 bd3 ba2k sqft2946 N Christian Way, Meridian, ID 83646Active
 MLS ID #98990530, Julia Shoemaker, The Agency Boise. IMLS
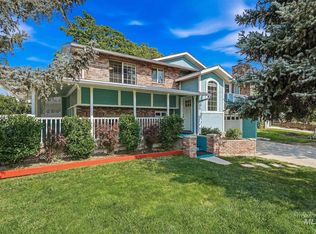
 - $519,9984 bd3 ba2k sqft1340 N Golfview Way, Meridian, ID 83642Active
 MLS ID #99001183, Carol Casas, Powered-By. IMLS
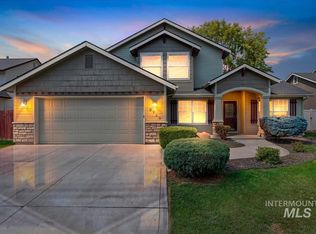
 - $499,9004 bd3 ba2k sqft2311 N Monaco Way, Meridian, ID 83646Active
 MLS ID #98996498, Celeste Blackburn, Silvercreek Realty Group. IMLS
 - $550,0004 bd3 ba2k sqft2710 W Crossland Dr, Meridian, ID 83646Active
 MLS ID #98995915, Kelsi Dana, Sweet Group Realty. IMLS
