Welcome home to this beautifully maintained custom home in the desirable community of Burney Glen! Situated on a spacious corner homesite of nearly a quarter acre, this home is well-equipped with 2 bedrooms, 2 bathrooms and a versatile den/flex space. Offering 2,279 sq. ft. of thoughtfully designed living space, plus an impressive 12' x 24' three-season sunroom, this home truly has all the space you need. Soaring 20-foot ceilings, rich red oak hardwood floors, and a stunning floor-to-ceiling fireplace create a warm and inviting great room. The spacious kitchen features granite countertops, hickory cabinets, a charming farmhouse sink and a large separate dining room perfect for gathering with family and friends. Outside, you'll find beautifully landscaped grounds, a 3-car garage, and two storage sheds, one with power for a workshop. With upgrades like central vacuum, a water softener, and exceptional craftsmanship throughout, this lovingly cared-for home is truly a rare find.
Active
$599,900
238 E Burney Glen Dr, Meridian, ID 83646
2beds
2baths
2,279sqft
:
Get pre-qualified$3,655/mo
Single Family Residence
Built in 2005
10,672 Square Feet Lot
$585,500 Zestimate®
$263/sqft
$50/mo HOA
What's special
Hickory cabinetsBeautifully landscaped groundsCharming farmhouse sinkCentral vacuumSpacious kitchenStunning floor-to-ceiling fireplaceGranite countertops
- 8 days |
- 458 |
- 21 |
Likely to sell faster than
Zillow last checked:
Listing updated:
Listed by:
Kit Fitzgerald Cell:208-871-5288,
Equity Northwest Real Estate,
Leda Waddle 208-941-8669,
Equity Northwest Real Estate
Source: IMLS,MLS#: 98996146
Facts & features
Interior
Bedrooms & bathrooms
- Bedrooms: 2
- Bathrooms: 2
- Main level bathrooms: 2
- Main level bedrooms: 2
Primary bedroom
- Level: Main
Bedroom 2
- Level: Main
Dining room
- Level: Main
Kitchen
- Level: Main
Living room
- Level: Main
Heating
- Forced Air, Natural Gas
Cooling
- Central Air
Appliances
- Included: Dishwasher, Disposal, Microwave, Oven/Range Built-In, Refrigerator, Water Softener Owned
Features
- Bath-Master, Bed-Master Main Level, Split Bedroom, Den/Office, Formal Dining, Great Room, Double Vanity, Walk-In Closet(s), Walk In Shower, Breakfast Bar, Pantry, Kitchen Island, Granite Counters, Number of Baths Main Level: 2
- Flooring: Hardwood, Tile, Carpet
- Has basement: No
- Number of fireplaces: 1
- Fireplace features: One, Gas
Interior area
- Total structure area: 2,279
- Total interior livable area: 2,279 sqft
- Finished area above ground: 2,279
- Finished area below ground: 0
Property
Parking
- Total spaces: 3
- Parking features: Attached
- Attached garage spaces: 3
Features
- Levels: One
- Patio & porch: Covered Patio/Deck
- Fencing: Vinyl
Lot
- Size: 10,672 Square Feet
- Features: 10000 SF - .49 AC, Corner Lot, Auto Sprinkler System, Full Sprinkler System
Details
- Additional structures: Shed(s)
- Parcel number: R1171290500
Construction
Type & style
- Home type: SingleFamily
- Property subtype: Single Family Residence
Materials
- Stucco
- Roof: Composition
Condition
- Year built: 2005
Utilities & green energy
- Water: Public
- Utilities for property: Sewer Connected
Community & HOA
Community
- Subdivision: Burney Glen
HOA
- Has HOA: Yes
- HOA fee: $300 semi-annually
Location
- Region: Meridian
Financial & listing details
- Price per square foot: $263/sqft
- Tax assessed value: $597,400
- Annual tax amount: $2,129
- Date on market: 8/3/2026
- Listing terms: Cash,Conventional,FHA,VA Loan
- Ownership: Fee Simple
- Road surface type: Paved
Estimated market value
$585,500
$556,000 - $615,000
$2,216/mo
Price history
Price history is unavailable.
Public tax history
| Year | Property taxes | Tax assessment |
|---|---|---|
| 2025 | $2,229 +2.9% | $597,400 +4.3% |
| 2024 | $2,166 -20.5% | $572,700 +8.5% |
| 2023 | $2,724 +7.8% | $528,000 -17.3% |
| 2022 | $2,528 +7.6% | $638,200 +31% |
| 2021 | $2,349 -19.7% | $487,200 +27.6% |
| 2020 | $2,925 +6.5% | $381,800 +3% |
| 2019 | $2,746 +10% | $370,500 +10.5% |
| 2018 | $2,496 +101.1% | $335,200 +10.9% |
| 2017 | $1,241 | $302,300 +4.9% |
| 2016 | $1,241 | $288,200 +5.6% |
| 2015 | $1,241 +9.4% | $272,900 +32.3% |
| 2012 | $1,134 -27.5% | $206,300 |
| 2011 | $1,564 -45.6% | $206,300 -6.8% |
| 2010 | $2,872 | $221,400 -5.4% |
| 2009 | -- | $234,000 -21% |
| 2007 | -- | $296,100 +3.9% |
| 2006 | -- | $285,000 |
Find assessor info on the county website
Monthly payment
Est. payment
Payment breakdown
Explore the cost of this home by adjusting the details. Changes won't be saved.Climate risks
Neighborhood: 83646
Nearby schools
GreatSchools rating
- 10/10Prospect Elementary SchoolGrades: PK-5Distance: 0.4 mi
- 9/10Heritage Middle SchoolGrades: 6-8Distance: 0.6 mi
- 9/10Rocky Mountain High SchoolGrades: 9-12Distance: 1.3 mi
Schools provided by the listing agent
- Elementary: Prospect
- Middle: Heritage Middle School
- High: Rocky Mountain
- District: West Ada School District
Source: IMLS. This data may not be complete. We recommend contacting the local school district to confirm school assignments for this home.
- $450,400-- bd-- ba-- sqftN Donavan Way, Meridian, ID 83646Off Market
- $397,000-- bd-- ba-- sqftN Donavan Way, Meridian, ID 83646Off Market
- $645,0004 bd3 ba2.7k sqft4074 N Donavan Way, Meridian, ID 83646Off Market
- $665,9004 bd3 ba2.8k sqft192 E Burney Glen Ct, Meridian, ID 83646Off Market
- $526,7003 bd2 ba1.8k sqft4067 N Donavan Way, Meridian, ID 83646Off Market
- $483,0003 bd2 ba1.8k sqft4067 N Donavan, Meridian, ID 83642Off Market
- $614,2004 bd3 ba2.3k sqft285 E Burney Gln, Meridian, ID 83642Off Market
- $541,0003 bd3 ba2.3k sqft259 E Burney Gln, Meridian, ID 83642Off Market
A local agent can set up tours, give advice and negotiate with sellers.
Similar homes
- $570,0004 bd3 ba2k sqft2710 W Crossland Dr, Meridian, ID 83646Price Change
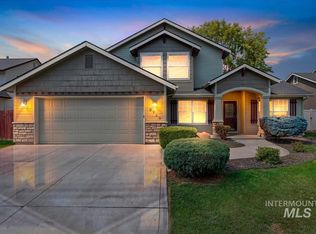 MLS ID #98995915, Kelsi Besecker, Sweet Group Realty. IMLS
 - $598,5004 bd3 ba2.6k sqft221 E Ensenada Dr, Meridian, ID 83646Active
 MLS ID #98975577, Anna Maria Slemp, Fathom Realty. IMLS
 - $589,9005 bd3 ba2.6k sqft2078 W Lowry St, Meridian, ID 83646Active
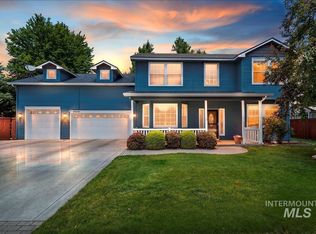 MLS ID #98990692, Kirsten Powell, Real Broker LLC. IMLS
 - $634,9003 bd3 ba2.5k sqft129 E Cholla Hills St, Meridian, ID 83646Active
 MLS ID #98989475, David Anderson, Silvercreek Realty Group. IMLS
 - $539,9994 bd3 ba2.6k sqft2884 N Rough Stone Way, Meridian, ID 83646ActiveMLS ID #98995158, Kris Alder, Idaho Real Estate Collective, LLC. IMLS
- $675,0004 bd3 ba2.9k sqft811 E Silver Torch St, Meridian, ID 83646ActiveMLS ID #98992540, Nicole Cherry, Homes of Idaho. IMLS
- $725,0003 bd2 ba2.2k sqft2399 E Mores Trail Dr, Meridian, ID 83642ActiveMLS ID #98996644, Mindi Mcallaster, Windermere Real Estate Professionals. IMLS
- $585,0004 bd2 ba2k sqft12113 W Musket Dr, Boise, ID 83713ActiveMLS ID #98994505, Dillon Orcutt, Boise Premier Real Estate. IMLS
- $624,9005 bd4 ba2.3k sqft855 W Blue Downs St, Meridian, ID 83642ActiveMLS ID #98991530, Jeffrey Wills, Homes of Idaho. IMLS
- $489,9003 bd3 ba2k sqft2946 N Christian Way, Meridian, ID 83646Back on MarketMLS ID #98990530, Julia Shoemaker, The Agency Boise. IMLS
- $575,0003 bd2 ba2.1k sqft11937 W Driftwood Ct, Boise, ID 83713ActiveMLS ID #98995721, Marta Paulson, A.V. West. IMLS
- $484,9003 bd2 ba1.6k sqft2597 E Satterfield St, Meridian, ID 83646ActiveMLS ID #98994382, Darrin Fuchs, JPAR Live Local. IMLS
- $675,0004 bd3 ba2.6k sqft3062 E Tusa St, Meridian, ID 83642ActiveMLS ID #98996234, Brent Johnson, Silvercreek Realty Group. IMLS
- $629,9004 bd3 ba2.5k sqft6124 N Tapestry Way, Boise, ID 83713ActiveMLS ID #98987904, Gordon Vavrek, Silvercreek Realty Group. IMLS
- $785,0003 bd2 ba2.2k sqft6503 N Sand Bagger Way, Meridian, ID 83646ActiveMLS ID #98988834, Jason Chamness, Silvercreek Realty Group. IMLS
- $810,0004 bd4 ba2.7k sqft4655 W Fern Vista Ct, Meridian, ID 83646ActiveMLS ID #98996846, Christa Patton, Keller Williams Realty Boise. IMLS
- $634,9004 bd3 ba2.2k sqft9881 W Alliance Dr, Boise, ID 83704ActiveMLS ID #98990428, Sam Huff, Berkshire Hathaway HomeServices Silverhawk Realty. IMLS
- $765,0003 bd2 ba2.1k sqft3505 W Sand Wedge St, Meridian, ID 83646ActiveMLS ID #98983281, Jason Chamness, Silvercreek Realty Group. IMLS
- $599,9994 bd4 ba3k sqft1224 W Orchard Ave, Nampa, ID 83651ActiveMLS ID #98996701, Charlotte Hogue, Homes of Idaho. IMLS
- $889,0004 bd3 ba2.5k sqft3360 S Andros Way, Meridian, ID 83642ActiveMLS ID #98996664, Mary Reich, Silvercreek Realty Group. IMLS
