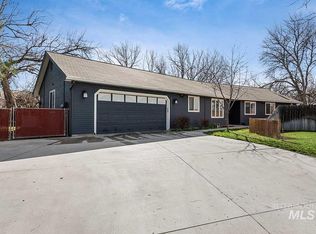
Great Location! Close to everything in the valley, the Village, downtown!This incredibly special, one-owner home has been lovingly maintained and is filled with charm, thoughtful custom details and wonderful spaces for entertaining—both indoors and out. The delightful custom kitchen features a gas cooktop, double ovens, warming drawer, trash compactor, and beautiful cabinetry. The spacious primary suite includes a jetted tub and a large adjoining sitting room with a beautiful light fixture, creating a peaceful private retreat. Additional interior features include crank-out windows, designer blinds, ceiling fans, a gas fireplace and a separate gas heater.Outside, the remarkable garden spaces are every bit as special as the home. The deluxe insulated “She Shed” has electrical power and is topped with a charming antique weather vane. The patio includes a natural gas hookup, and electrical circuits have been installed in the front and rear soffits—perfect for holiday lighting. Custom brick siding adds timeless character and curb appeal.The three-car garage is exceptionally well equipped with a 220-volt circuit, powered workbench, gas heater and attic storage with a pull-down ladder, lighting and solar-powered ventilation fan. Loaded with distinctive features, beautifully cared for and in excellent condition, this is a truly memorable home that reflects years of pride and love.
Active
$575,000
11937 W Driftwood Ct, Boise, ID 83713
3beds
2baths
2,102sqft
:
Get pre-qualified$3,462/mo
Single Family Residence
Built in 1999
9,670 Square Feet Lot
$564,000 Zestimate®
$274/sqft
$7/mo HOA
What's special
- 9 days |
- 459 |
- 12 |
Likely to sell faster than
Zillow last checked:
Listing updated:
Listed by:
Marta Paulson Main:208-367-9003,
A.V. West
Source: IMLS,MLS#: 98995721
Facts & features
Interior
Bedrooms & bathrooms
- Bedrooms: 3
- Bathrooms: 2
- Main level bathrooms: 2
- Main level bedrooms: 3
Primary bedroom
- Level: Main
- Area: 266
- Dimensions: 19 x 14
Bedroom 2
- Level: Main
- Area: 117
- Dimensions: 13 x 9
Bedroom 3
- Level: Main
- Area: 156
- Dimensions: 13 x 12
Kitchen
- Level: Main
- Area: 247
- Dimensions: 19 x 13
Heating
- Forced Air, Natural Gas
Cooling
- Central Air
Appliances
- Included: Dishwasher, Disposal, Double Oven, Oven/Range Built-In, Refrigerator, Washer, Gas Range
Features
- Family Room, Walk-In Closet(s), Breakfast Bar, Pantry, Kitchen Island, Laminate Counters, Stainless Steel Counters, Number of Baths Main Level: 2
- Flooring: Tile, Carpet, Engineered Vinyl Plank
- Has basement: No
- Number of fireplaces: 2
- Fireplace features: Two, Gas
Interior area
- Total structure area: 2,102
- Total interior livable area: 2,102 sqft
- Finished area above ground: 2,102
- Finished area below ground: 0
Video & virtual tour
Property
Parking
- Total spaces: 3
- Parking features: Attached
- Attached garage spaces: 3
- Details: Garage: 22x27
Features
- Levels: One
- Patio & porch: Covered Patio/Deck
- Fencing: Wire,Wood
- Waterfront features: Irrigation Canal/Ditch
Lot
- Size: 9,670 Square Feet
- Dimensions: 130 x 90
- Features: Standard Lot 6000-9999 SF, Sidewalks, Cul-De-Sac, Auto Sprinkler System
Details
- Additional structures: Shed(s)
- Parcel number: R9517700080
- Zoning: R 1C
Construction
Type & style
- Home type: SingleFamily
- Property subtype: Single Family Residence
Materials
- Brick
- Roof: Composition
Condition
- Year built: 1999
Utilities & green energy
- Water: Public
- Utilities for property: Sewer Connected, Cable Connected, Broadband Internet
Community & HOA
Community
- Subdivision: Woodbury Estate
HOA
- Has HOA: Yes
- HOA fee: $85 annually
Location
- Region: Boise
Financial & listing details
- Price per square foot: $274/sqft
- Tax assessed value: $502,700
- Annual tax amount: $2,305
- Date on market: 7/30/2026
- Listing terms: Cash,Conventional,FHA,VA Loan
- Ownership: Fee Simple
- Road surface type: Paved
Estimated market value
$564,000
$536,000 - $592,000
$2,699/mo
Price history
Price history is unavailable.
Public tax history
| Year | Property taxes | Tax assessment |
|---|---|---|
| 2025 | $2,385 +10.6% | $502,700 +3.5% |
| 2024 | $2,157 -24.6% | $485,600 +11.7% |
| 2023 | $2,863 +3% | $434,900 -20.8% |
| 2022 | $2,780 +9% | $549,000 +24.2% |
| 2021 | $2,550 -19.4% | $442,100 +24.3% |
| 2020 | $3,163 +25.5% | $355,800 +2.5% |
| 2019 | $2,520 +9.7% | $347,000 +25.1% |
| 2018 | $2,297 +12.9% | $277,400 +10% |
| 2017 | $2,035 | $252,100 +11.4% |
| 2016 | $2,035 | $226,300 +8.2% |
| 2015 | $2,035 +28.4% | $209,100 +46.4% |
| 2012 | $1,585 +25.2% | $142,800 -8.6% |
| 2011 | $1,266 -1.1% | $156,300 -7.9% |
| 2010 | $1,279 -8.2% | $169,700 -7.1% |
| 2009 | $1,393 +67.9% | $182,600 -19.9% |
| 2007 | $830 -4.3% | $227,900 +40.9% |
| 2006 | $867 | $161,700 +7.3% |
| 2003 | -- | $150,700 +5.8% |
| 2002 | $742 +0.9% | $142,500 +3% |
| 2001 | $736 | $138,400 |
Find assessor info on the county website
Monthly payment
Est. payment
Payment breakdown
Explore the cost of this home by adjusting the details. Changes won't be saved.Climate risks
Neighborhood: 83713
Nearby schools
GreatSchools rating
- 9/10Eliza Hart Spalding STEM AcademyGrades: PK-5Distance: 0.9 mi
- 7/10Lewis & Clark Middle SchoolGrades: 6-8Distance: 0.5 mi
- 8/10Centennial High SchoolGrades: 9-12Distance: 2.6 mi
Schools provided by the listing agent
- Elementary: Ustick
- Middle: Lewis and Clark
- High: Centennial
- District: West Ada School District
Source: IMLS. This data may not be complete. We recommend contacting the local school district to confirm school assignments for this home.
- $422,4003 bd2 ba1.2k sqft11919 W Driftwood Ct, Boise, ID 83713Off Market
- $455,9003 bd2 ba1.5k sqft11901 W Driftwood Ct, Boise, ID 83713Off Market
- $485,7004 bd3 ba1.6k sqft11955 W Driftwood Ct, Boise, ID 83713Off Market
- $437,0003 bd2 ba1.5k sqft11973 W Driftwood Ct, Boise, ID 83713Off Market

- $440,6003 bd2 ba1.5k sqft11991 W Driftwood Ct, Boise, ID 83713Off Market
- $419,9003 bd2 ba1.2k sqft11883 W Driftwood Ct, Boise, ID 83713Off Market
- $447,7003 bd2 ba1.3k sqft11938 W Driftwood Ct, Boise, ID 83713Off Market
- $484,6003 bd2 ba1.7k sqft11920 W Driftwood Ct, Boise, ID 83713Off Market
A local agent can set up tours, give advice and negotiate with sellers.
A local lender can help you make sure your offer is ready when you are.
Similar homes
- $585,0004 bd2 ba2k sqft12113 W Musket Dr, Boise, ID 83713Active
 MLS ID #98994505, Dillon Orcutt, Boise Premier Real Estate. IMLS
 - $525,0004 bd2 ba1.9k sqft11322 W Daniel Ct, Boise, ID 83713Active
 MLS ID #98995620, Jake Conklin, JPAR Live Local. IMLS
 - $665,0005 bd3 ba2.7k sqft13145 W Telemark Ct, Boise, ID 83713Back on Market
 MLS ID #98996147, Dianne Breznikar, Keller Williams Realty Boise. IMLS
 - $584,9005 bd3 ba2.7k sqft11862 W Ardyce St, Boise, ID 83713Active
 MLS ID #98988329, Joel Anderson, Keller Williams Realty Boise. IMLS
 - $459,9004 bd2 ba1.6k sqft11214 W Poppy St, Boise, ID 83713ActiveMLS ID #98995132, Peggy Cedillo, Atova. IMLS
- $629,9004 bd3 ba2.5k sqft6124 N Tapestry Way, Boise, ID 83713ActiveMLS ID #98987904, Gordon Vavrek, Silvercreek Realty Group. IMLS
- $679,0005 bd3 ba3k sqft1874 N Heath Ave, Boise, ID 83713ActiveMLS ID #98982042, Sarah Bradshaw, Fathom Realty. IMLS
- $575,0004 bd3 ba2k sqft2710 W Crossland Dr, Meridian, ID 83646ActiveMLS ID #98995915, Kelsi Besecker, Sweet Group Realty. IMLS
- $474,9003 bd3 ba1.8k sqft4776 N Pennfield Pl, Boise, ID 83713ActiveMLS ID #98991380, J. Kent Erickson, J. Kent Erickson Real Estate. IMLS
- $450,0003 bd2 ba1.6k sqft10675 W Cranberry St, Boise, ID 83713ActiveMLS ID #98995091, Josh Dickson, Presidio Real Estate Idaho. IMLS
- $569,9004 bd2 ba2.8k sqft6909 W Sunnybrook Dr, Boise, ID 83709ActiveMLS ID #98995147, Kevin Seward, Team Realty. IMLS
- $540,0004 bd2 ba1.8k sqft7741 N Dodgin Ave, Boise, ID 83714ActiveMLS ID #98993711, Scott Dykstra, Coldwell Banker Tomlinson. IMLS
- $580,0004 bd3 ba2.4k sqft4073 S Cubola Ave, Meridian, ID 83642ActiveMLS ID #98994944, Jeff Auw, Homes of Idaho. IMLS
- $449,0003 bd2 ba1.3k sqft14413 W Roaring Creek St, Boise, ID 83713ActiveMLS ID #98992525, Tim Jessen, Boise Premier Real Estate. IMLS
- $569,0003 bd2 ba1.8k sqft3824 W Aspen Creek Ct, Meridian, ID 83642ActiveMLS ID #98980425, Olivia Cook, Cook & Company Realty. IMLS
- $634,9004 bd3 ba2.2k sqft9881 W Alliance Dr, Boise, ID 83704ActiveMLS ID #98990428, Sam Huff, Berkshire Hathaway HomeServices Silverhawk Realty. IMLS
- $675,0004 bd3 ba2.6k sqft3062 E Tusa St, Meridian, ID 83642ActiveMLS ID #98996234, Brent Johnson, Silvercreek Realty Group. IMLS
- $459,9003 bd2 ba1.5k sqft10321 W Macaw Ct, Boise, ID 83704ActiveMLS ID #98994804, Joel Anderson, Keller Williams Realty Boise. IMLS
- $482,5003 bd2 ba1.8k sqft12387 W Winton St, Boise, ID 83709ActiveMLS ID #98995224, Noeline Etchamendy, Team Realty. IMLS
- $539,9994 bd3 ba2.6k sqft2884 N Rough Stone Way, Meridian, ID 83646ActiveMLS ID #98995158, Kris Alder, Idaho Real Estate Collective, LLC. IMLS
