Amazing new price! Lovely single-story home in an established neighborhood. Clean and bright and move-in ready. Enjoy the many improvements - including new LVP flooring throughout, new door hardware, new light fixtures, new refrigerator, new exterior paint, new fencing, new gorgeous landscaping, new concrete pad, etc. Home also features a darling front courtyard, granite countertops, several skylights, formal living room/den and a stunning new primary shower and jetted tub. Large backyard with raised garden beds, fire pit, storage shed and a spacious, east-facing covered patio ideal for entertaining. Newer HVAC system. Home has 3 bedrooms, 2 bathrooms, and a spacious 3-car garage, all situated on a .27 acre lot in a peaceful cul-de-sac. A must-see home!
Active
$569,000
3824 W Aspen Creek Ct, Meridian, ID 83642
3beds
2baths
1,891sqft
:
Get pre-qualified$3,430/mo
Single Family Residence
Built in 1994
0.27 Acres Lot
$564,500 Zestimate®
$301/sqft
$11/mo HOA
What's special
Fire pitSingle-story homeStorage shedDarling front courtyardGranite countertopsSeveral skylights
- 124 days |
- 552 |
- 29 |
Zillow last checked:
Listing updated:
Listed by:
Olivia Cook Main:208-891-3298,
Cook & Company Realty
Source: IMLS,MLS#: 98980425
Facts & features
Interior
Bedrooms & bathrooms
- Bedrooms: 3
- Bathrooms: 2
- Main level bathrooms: 2
- Main level bedrooms: 3
Primary bedroom
- Level: Main
- Area: 208
- Dimensions: 16 x 13
Bedroom 2
- Level: Main
- Area: 110
- Dimensions: 10 x 11
Bedroom 3
- Level: Main
- Area: 110
- Dimensions: 10 x 11
Dining room
- Level: Main
- Area: 130
- Dimensions: 10 x 13
Family room
- Level: Main
- Area: 294
- Dimensions: 21 x 14
Heating
- Forced Air, Natural Gas
Cooling
- Central Air
Appliances
- Included: Gas Water Heater, Dishwasher, Disposal, Microwave, Oven/Range Freestanding, Refrigerator, Washer, Dryer, Water Softener Owned
Features
- Bath-Master, Bed-Master Main Level, Formal Dining, Family Room, Double Vanity, Walk-In Closet(s), Breakfast Bar, Pantry, Granite Counters, Number of Baths Main Level: 2
- Flooring: Hardwood, Tile, Carpet
- Windows: Skylight(s)
- Has basement: No
- Has fireplace: Yes
- Fireplace features: Gas
Interior area
- Total structure area: 1,891
- Total interior livable area: 1,891 sqft
- Finished area above ground: 1,891
Property
Parking
- Total spaces: 3
- Parking features: Attached, RV Access/Parking, Driveway
- Attached garage spaces: 3
- Has uncovered spaces: Yes
Features
- Levels: One
- Exterior features: Dog Run
- Has spa: Yes
- Spa features: Bath
- Fencing: Full,Wood
Lot
- Size: 0.27 Acres
- Dimensions: 125 x 87
- Features: 10000 SF - .49 AC, Garden, Cul-De-Sac, Auto Sprinkler System
Details
- Additional structures: Shed(s)
- Parcel number: R7536770130
Construction
Type & style
- Home type: SingleFamily
- Property subtype: Single Family Residence
Materials
- Brick, Wood Siding
- Foundation: Crawl Space
- Roof: Composition
Condition
- Year built: 1994
Utilities & green energy
- Water: Public
- Utilities for property: Sewer Connected
Community & HOA
Community
- Subdivision: Rods Parkside C
HOA
- Has HOA: Yes
- HOA fee: $138 annually
Location
- Region: Meridian
Financial & listing details
- Price per square foot: $301/sqft
- Tax assessed value: $481,300
- Annual tax amount: $1,605
- Date on market: 4/2/2026
- Listing terms: Cash,Conventional,FHA,VA Loan
- Ownership: Fee Simple
- Road surface type: Paved
Estimated market value
$564,500
$536,000 - $593,000
$2,505/mo
Price history
Price history is unavailable.
Public tax history
| Year | Property taxes | Tax assessment |
|---|---|---|
| 2025 | $1,748 -24.1% | $481,300 +8.2% |
| 2024 | $2,303 +3% | $444,900 +3.9% |
| 2023 | $2,235 +15.5% | $428,400 -21.5% |
| 2022 | $1,935 +5.3% | $546,000 +37.3% |
| 2021 | $1,837 -18% | $397,600 +24.1% |
| 2020 | $2,240 +18.1% | $320,400 +4.3% |
| 2019 | $1,896 +11.3% | $307,100 +17% |
| 2018 | $1,703 -1.5% | $262,400 +10.3% |
| 2017 | $1,729 | $238,000 +3.7% |
| 2016 | $1,729 | $229,500 +7.2% |
| 2015 | $1,729 +41.3% | $214,100 +43% |
| 2012 | $1,224 +26.3% | $149,700 +5.7% |
| 2011 | $969 -4.7% | $141,600 -9.6% |
| 2010 | $1,016 -5.8% | $156,700 -7.3% |
| 2009 | $1,079 +37% | $169,000 -26.8% |
| 2007 | $787 -13.7% | $230,900 +23.3% |
| 2006 | $912 | $187,300 +10% |
| 2003 | -- | $170,300 +10.9% |
| 2002 | $721 -6.5% | $153,500 |
| 2001 | $771 | $153,500 |
Find assessor info on the county website
Monthly payment
Est. payment
Payment breakdown
Explore the cost of this home by adjusting the details. Changes won't be saved.Climate risks
Neighborhood: 83642
Nearby schools
GreatSchools rating
- 7/10Chaparral Elementary SchoolGrades: PK-5Distance: 0.3 mi
- 6/10Meridian Middle SchoolGrades: 6-8Distance: 1.9 mi
- 6/10Meridian High SchoolGrades: 9-12Distance: 1.3 mi
Schools provided by the listing agent
- Elementary: Chaparral
- Middle: Meridian Middle
- High: Meridian
- District: West Ada School District
Source: IMLS. This data may not be complete. We recommend contacting the local school district to confirm school assignments for this home.
- $542,1004 bd3 ba2.4k sqft3839 W Aspen Creek Ct, Meridian, ID 83642Off Market
- $--3 bd3 ba1.9k sqft3832 W Aspen Creek Ct, Meridian, ID 83642Sold

- $639,9004 bd2 ba2.9k sqft3774 W Pine Creek Ct, Meridian, ID 83642Off Market
- $543,8004 bd2 ba2k sqft3760 W Pine Creek Ct, Meridian, ID 83642Off Market
- $490,1004 bd2 ba1.7k sqft3788 W Pine Creek Ct, Meridian, ID 83642Off Market
- $8,000-- bd-- ba-- sqft3863 W Aspen Creek Ct, Meridian, ID 83642Off Market
- $--3 bd3 ba1.8k sqft3863 W Aspen Creek Ct, Meridian, ID 83642Sold
- $475,8003 bd2 ba1.5k sqft3850 W Aspen Creek Ct, Meridian, ID 83642Off Market
A local agent can set up tours, give advice and negotiate with sellers.
Similar homes
- $575,0003 bd3 ba2k sqft2710 W Crossland Dr, Meridian, ID 83642Active
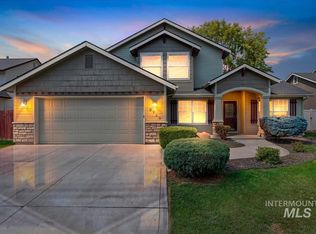 MLS ID #98995915, Kelsi Besecker, Sweet Group Realty. IMLS
 - $549,9005 bd3 ba2.7k sqft2662 W Jayton Dr, Meridian, ID 83642Back on Market
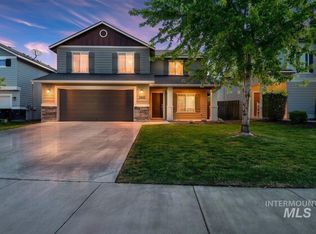 MLS ID #98996082, James Moser, Boise Premier Real Estate. IMLS
 - $539,9994 bd3 ba2.6k sqft2884 N Rough Stone Way, Meridian, ID 83646Active
 MLS ID #98995158, Kris Alder, Idaho Real Estate Collective, LLC. IMLS
 - $599,9003 bd2 ba1.7k sqft3961 W Caragana Ct, Meridian, ID 83646Active
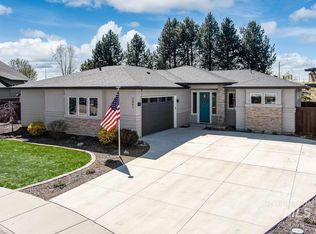 MLS ID #98995809, Barbara Simmons, Equity Center Real Estate. IMLS
 - $699,9003 bd2 ba2.1k sqft368 E Whiskey Flats St, Meridian, ID 83642ActiveMLS ID #98995938, Jeanie Rae, Coldwell Banker Tomlinson. IMLS
- $509,9004 bd3 ba2.1k sqft1344 N Crestmont Dr, Meridian, ID 83642ActiveMLS ID #98991612, Semone Grinnell, Real Estate Collaborative. IMLS
- $575,0003 bd2 ba2.1k sqft11937 W Driftwood Ct, Boise, ID 83713NewMLS ID #98995721, Marta Paulson, A.V. West. IMLS
- $520,0003 bd2 ba1.8k sqft3002 W Astonte Ct, Meridian, ID 83646ActiveMLS ID #98995558, Danielle Hahn, Silvercreek Realty Group. IMLS
- $589,9005 bd3 ba2.6k sqft2078 W Lowry St, Meridian, ID 83646ActiveMLS ID #98990692, Kirsten Powell, Real Broker LLC. IMLS
- $624,9005 bd4 ba2.3k sqft855 W Blue Downs St, Meridian, ID 83642ActiveMLS ID #98991530, Jeffrey Wills, Homes of Idaho. IMLS
- $549,9005 bd3 ba2.7k sqft5095 N Maplestone Ave, Meridian, ID 83646ActiveMLS ID #98995759, Jessica Ozuna, Keller Williams Realty Boise. IMLS
- $675,0004 bd3 ba2.6k sqft3062 E Tusa St, Meridian, ID 83642NewMLS ID #98996234, Brent Johnson, Silvercreek Realty Group. IMLS
- $494,9002 bd2 ba1.7k sqft3351 W Monessen Ln, Meridian, ID 83646ActiveMLS ID #98994322, Zachary Lopez, Realty ONE Group Professionals. IMLS
- $409,9003 bd2 ba1.3k sqft705 N Abernathy Way, Meridian, ID 83642ActiveMLS ID #98994205, Tony Greising-murschel, Boise Premier Real Estate. IMLS
- $414,9003 bd2 ba1.1k sqft1397 W Silver Salmon Dr, Meridian, ID 83642ActiveMLS ID #98989251, Joel Gallinger, Coldwell Banker Tomlinson. IMLS
- $844,9003 bd3 ba2.2k sqft1807 S Linder Rd, Meridian, ID 83642ActiveMLS ID #98987273, Stan Buscher, 208 Real Estate. IMLS
- $499,0003 bd2 ba1.4k sqft3029 N Maple Grove Rd, Boise, ID 83704NewMLS ID #98996228, Holly Thomas-mowery, Homes of Idaho. IMLS
- $399,0003 bd2 ba2.1k sqft3185 E Springwood Dr, Meridian, ID 83642ActiveMLS ID #98989169, Stan Buscher, 208 Real Estate. IMLS
- $525,0004 bd2 ba1.9k sqft11322 W Daniel Ct, Boise, ID 83713ActiveMLS ID #98995620, Jake Conklin, JPAR Live Local. IMLS
- $550,0004 bd3 ba1.9k sqft6278 N Talcrest Pl, Boise, ID 83713ActiveMLS ID #98994176, Brette Shakespeare, Coldwell Banker Tomlinson. IMLS
