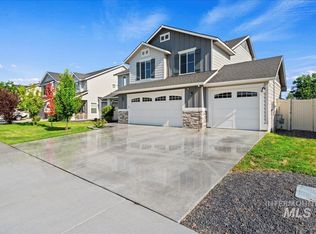
Welcome to this stunning 2,710 sq. ft. two story home in the heart of Meridian! This home offers the perfect blend of comfort, space and convenience. This prime location puts you just minutes from easy freeway access off Ten Mile Rd., and an exciting wave of new shopping centers, dining and entertainment options currently being built nearby. This property boasts five generously sized bedrooms and 2.5 bathrooms with ample room for entertainment. The spacious bedrooms offer peaceful retreats while the expansive upstairs loft is ideal for a playroom or movie room. No rear neighbors and several parks nearby. Whether you're looking for room to grow or a modern lifestyle in a thriving community, this beautiful Meridian home checks every box. Experience the inviting charm for yourself!
Active
Price cut: $5.1K (7/23)
$549,900
2662 W Jayton Dr, Meridian, ID 83642
5beds
3baths
2,710sqft
:
Get pre-qualified$3,344/mo
Single Family Residence
Built in 2017
5,967 Square Feet Lot
$548,300 Zestimate®
$203/sqft
$41/mo HOA
What's special
Five generously sized bedroomsExpansive upstairs loft
- 77 days |
- 941 |
- 41 |
Zillow last checked:
Listing updated:
Listed by:
James Moser Cell:208-908-1694,
Boise Premier Real Estate
Source: IMLS,MLS#: 98985420
Facts & features
Interior
Bedrooms & bathrooms
- Bedrooms: 5
- Bathrooms: 3
- Main level bedrooms: 1
Primary bedroom
- Level: Upper
- Area: 255
- Dimensions: 17 x 15
Bedroom 2
- Level: Upper
- Area: 165
- Dimensions: 11 x 15
Bedroom 3
- Level: Upper
- Area: 150
- Dimensions: 10 x 15
Bedroom 4
- Level: Upper
- Area: 156
- Dimensions: 12 x 13
Bedroom 5
- Level: Main
- Area: 110
- Dimensions: 10 x 11
Kitchen
- Level: Main
- Area: 192
- Dimensions: 12 x 16
Heating
- Forced Air, Natural Gas
Cooling
- Central Air
Appliances
- Included: Gas Water Heater, Dishwasher, Disposal, Microwave, Oven/Range Freestanding, Refrigerator
Features
- Bath-Master, Den/Office, Great Room, Walk-In Closet(s), Kitchen Island, Number of Baths Upper Level: 2
- Flooring: Carpet
- Has basement: No
- Has fireplace: No
Interior area
- Total structure area: 2,710
- Total interior livable area: 2,710 sqft
- Finished area above ground: 2,710
- Finished area below ground: 0
Property
Parking
- Total spaces: 2
- Parking features: Attached, Driveway
- Attached garage spaces: 2
- Has uncovered spaces: Yes
Features
- Levels: Two
- Fencing: Full,Metal,Vinyl,Wood
Lot
- Size: 5,967 Square Feet
- Features: Sm Lot 5999 SF, Auto Sprinkler System, Drip Sprinkler System, Full Sprinkler System
Details
- Parcel number: R1279180240
Construction
Type & style
- Home type: SingleFamily
- Property subtype: Single Family Residence
Materials
- Frame
- Roof: Composition
Condition
- Year built: 2017
Utilities & green energy
- Water: Public
- Utilities for property: Sewer Connected
Community & HOA
Community
- Subdivision: Canterbury Commons (Meridian)
HOA
- Has HOA: Yes
- HOA fee: $488 annually
Location
- Region: Meridian
Financial & listing details
- Price per square foot: $203/sqft
- Tax assessed value: $494,100
- Annual tax amount: $2,226
- Date on market: 5/8/2026
- Listing terms: Cash,Consider All,Conventional,FHA,VA Loan
- Ownership: Fee Simple,Fractional Ownership: No
- Road surface type: Paved
Estimated market value
$548,300
$521,000 - $576,000
$2,846/mo
Price history
Price history is unavailable.
Public tax history
| Year | Property taxes | Tax assessment |
|---|---|---|
| 2025 | $2,316 -7.9% | $494,100 +6.2% |
| 2024 | $2,515 -19.6% | $465,300 -0.6% |
| 2023 | $3,130 +0.3% | $468,000 -20.6% |
| 2022 | $3,119 +52.8% | $589,600 +34.2% |
| 2021 | $2,041 -20.9% | $439,500 +27.4% |
| 2020 | $2,582 +54.1% | $344,900 +1.8% |
| 2019 | $1,675 +144.2% | $338,700 +49.1% |
| 2018 | $686 | $227,100 +308.5% |
| 2017 | -- | $55,600 |
Find assessor info on the county website
Monthly payment
Est. payment
Payment breakdown
Explore the cost of this home by adjusting the details. Changes won't be saved.Climate risks
Neighborhood: 83642
Nearby schools
GreatSchools rating
- 7/10Chaparral Elementary SchoolGrades: PK-5Distance: 0.6 mi
- 6/10Meridian Middle SchoolGrades: 6-8Distance: 1.1 mi
- 6/10Meridian High SchoolGrades: 9-12Distance: 0.6 mi
Schools provided by the listing agent
- Elementary: Peregrine
- Middle: Meridian Middle
- High: Meridian
- District: West Ada School District
Source: IMLS. This data may not be complete. We recommend contacting the local school district to confirm school assignments for this home.
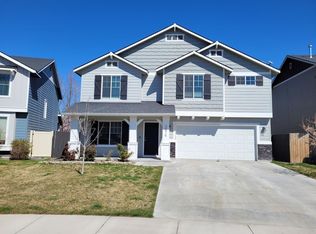
- $510,5004 bd3 ba2.5k sqft2674 W Jayton Dr, Meridian, ID 83642Off Market
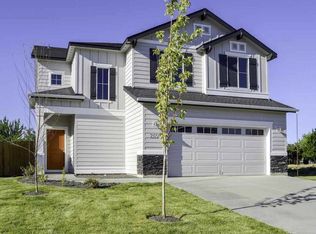
- $486,7004 bd3 ba2.2k sqft2650 W Jayton Dr, Meridian, ID 83642Off Market
- $47,0000.899 Acres2735 W Pine Ave, Meridian, ID 83642Off Market
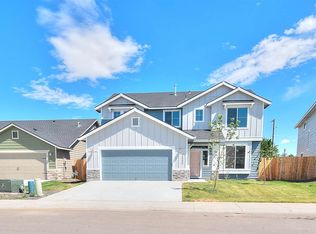
- $484,5004 bd2 ba2.1k sqft2686 W Jayton Dr, Meridian, ID 83642Off Market
- $436,4003 bd2 ba1.5k sqft2638 W Jayton Dr, Meridian, ID 83642Off Market
- $10,780,400-- bd-- ba184k sqft2701 E Pine Ave, Meridian, ID 83642Off Market
- $469,5004 bd2 ba2k sqft2665 W Jayton Dr, Meridian, ID 83642Off Market
- $--3 bd3 ba1.8k sqft2659 W Jayton Dr, Meridian, ID 83642Sold
A local agent can set up tours, give advice and negotiate with sellers.
Similar homes
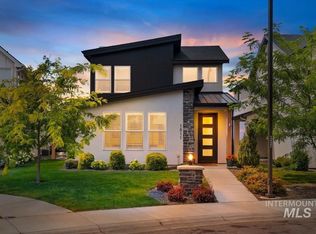
- $549,9903 bd3 ba1.9k sqft1811 E Knobcone Dr, Meridian, ID 83642New
 MLS ID #98994774, Eric Nordberg, Silvercreek Realty Group. IMLS
 - $509,9004 bd3 ba2.1k sqft1344 N Crestmont Dr, Meridian, ID 83642Active
 MLS ID #98991612, Semone Grinnell, Real Estate Collaborative. IMLS
 - $604,9004 bd3 ba2.6k sqft1011 W Riodosa Dr, Meridian, ID 83642Active
 MLS ID #98982340, Jennifer Coughlin-jones, Silvercreek Realty Group. IMLS
 - $549,9004 bd3 ba2.6k sqft3018 W Silver River St, Meridian, ID 83646Active
 MLS ID #98991259, Daniela Baker, Coldwell Banker Tomlinson. IMLS
 - $569,0003 bd2 ba1.8k sqft3824 W Aspen Creek Ct, Meridian, ID 83642ActiveMLS ID #98980425, Olivia Cook, Cook & Company Realty. IMLS
- $564,0004 bd3 ba2.6k sqft3061 W Silver River St, Meridian, ID 83646ActiveMLS ID #98990625, Cindy Poulsen, Cindy Poulsen Real Estate, LLC. IMLS
- $535,0004 bd3 ba2.6k sqft5048 W Lesina St, Meridian, ID 83646Price ChangeMLS ID #98989191, Andrea Anderson, The Agency Boise. IMLS
- $662,0004 bd3 ba2.4k sqft3597 S Capulet Way, Meridian, ID 83642NewMLS ID #98994063, Marta Paulson, A.V. West. IMLS
- $459,9003 bd2 ba1.5k sqft626 S Spoonbill Ave, Meridian, ID 83642Price ChangeMLS ID #98991519, Dan Cantrell, Silvercreek Realty Group. IMLS
- $598,5004 bd3 ba2.6k sqft221 E Ensenada Dr, Meridian, ID 83646ActiveMLS ID #98975577, Anna Maria Slemp, Fathom Realty. IMLS
- $539,0003 bd3 ba1.8k sqft1484 E Summerplace St, Meridian, ID 83646ActiveMLS ID #98992805, Courtney Murphy, Silvercreek Realty Group. IMLS
- $480,0003 bd3 ba2k sqft3374 S Glacier Bay Ave, Meridian, ID 83642ActiveMLS ID #98993391, Kristen Nowack, Redfin Corporation. IMLS
- $625,0007 bd3 ba2.8k sqft498 E Moskee St, Meridian, ID 83646Back on MarketMLS ID #98984196, Rebecca Miller, Homes of Idaho. IMLS
- $584,9005 bd3 ba2.7k sqft11862 W Ardyce St, Boise, ID 83713ActiveMLS ID #98988329, Joel Anderson, Keller Williams Realty Boise. IMLS
- $750,0006 bd5 ba3k sqft1289 W Christopher Dr, Meridian, ID 83642ActiveMLS ID #98984254, Jonathan Long, Rise Realty, LLC. IMLS
- $499,9993 bd3 ba1.9k sqft2080 W Sage Springs Ct, Meridian, ID 83646ActiveMLS ID #98990986, Matt Valentine, Homes of Idaho. IMLS
- $549,5004 bd3 ba2.7k sqft6177 E Canyon Crossing Dr, Nampa, ID 83687ActiveMLS ID #98974236, Janie Goicoechea, Silvercreek Realty Group. IMLS
- $675,0004 bd3 ba2.9k sqft811 E Silver Torch St, Meridian, ID 83646ActiveMLS ID #98992540, Nicole Cherry, Homes of Idaho. IMLS
- $682,9004 bd3 ba2.4k sqft3878 W Lesina Dr, Meridian, ID 83646ActiveMLS ID #98988168, Aubrey Emerson, Assist2Sell Buyers and Sellers. IMLS
- $550,0004 bd2 ba1.8k sqft7741 N Dodgin Ave, Boise, ID 83714ActiveMLS ID #98993711, Scott Dykstra, Coldwell Banker Tomlinson. IMLS
