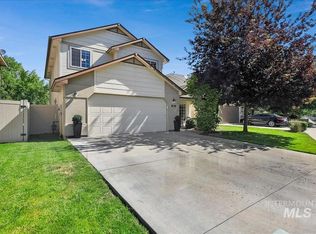
OPEN HOUSE SATURDAY August 1st from 11am to 1pm. PRICE REDUCED! Bring us your offer!!! Spacious and well maintained , 4-bedroom, 3-bathroom home. Complete with a three -car garage, this property is tucked away in a highly desirable, established neighborhood. The main floor offers a seamless, versatile layout featuring a great room, dining area, and an updated kitchen, plus a separate living room. It also includes a convenient main-level bedroom or office/den with a full bath , perfect for extended guests. The upper level features a private primary suite, complete with a walk in closet and a beautifully updated bathroom boasting dual vanities and a walk-in shower. Two additional generously sized bedrooms and a full second bathroom complete this floor. Step out from the dining room onto the deck, the true centerpiece of this backyard. The mature landscaping and built-in raised garden beds make this home a must see. The roof is 6 years old. Ready for your personal touch! The seller invites the buyer to choose their own decorator colors for the bedrooms. Once contingencies are removed in escrow, the seller will have the bedrooms painted in your custom colors prior to closing. Conveniently located loff Cherry Road and close to the freeway, it's an easy commute to just about anywhere. Great schools nearby too.
Active
Price cut: $7.1K (7/17)
$509,900
1344 N Crestmont Dr, Meridian, ID 83642
4beds
3baths
2,102sqft
:
Get pre-qualified$3,071/mo
Single Family Residence
Built in 1997
6,708 Square Feet Lot
$507,900 Zestimate®
$243/sqft
$8/mo HOA
What's special
Three-car garageBuilt-in raised garden bedsFull second bathroomMature landscaping
- 31 days |
- 1,521 |
- 117 |
Likely to sell faster than
Zillow last checked:
Listing updated:
Listed by:
Semone Grinnell Main:208-306-0710,
Real Estate Collaborative
Source: IMLS,MLS#: 98991612
Facts & features
Interior
Bedrooms & bathrooms
- Bedrooms: 4
- Bathrooms: 3
- Main level bathrooms: 1
- Main level bedrooms: 1
Primary bedroom
- Level: Upper
- Area: 252
- Dimensions: 14 x 18
Bedroom 2
- Level: Main
- Area: 110
- Dimensions: 10 x 11
Bedroom 3
- Level: Upper
- Area: 120
- Dimensions: 10 x 12
Bedroom 4
- Level: Upper
- Area: 120
- Dimensions: 10 x 12
Kitchen
- Level: Main
- Area: 192
- Dimensions: 12 x 16
Living room
- Level: Main
- Area: 224
- Dimensions: 14 x 16
Heating
- Forced Air, Natural Gas
Cooling
- Central Air
Appliances
- Included: Gas Water Heater, Dishwasher, Disposal, Microwave, Oven/Range Freestanding, Refrigerator, Washer, Dryer
Features
- Bath-Master, Den/Office, Great Room, Double Vanity, Walk-In Closet(s), Breakfast Bar, Pantry, Kitchen Island, Granite Counters, Number of Baths Main Level: 1, Number of Baths Upper Level: 2
- Flooring: Carpet, Engineered Vinyl Plank, Vinyl
- Has basement: No
- Has fireplace: No
Interior area
- Total structure area: 2,102
- Total interior livable area: 2,102 sqft
- Finished area above ground: 2,102
- Finished area below ground: 0
Video & virtual tour
Property
Parking
- Total spaces: 3
- Parking features: Attached, Driveway
- Attached garage spaces: 3
- Has uncovered spaces: Yes
Features
- Levels: Two
- Fencing: Full,Wood
Lot
- Size: 6,708 Square Feet
- Dimensions: 106 x 68
- Features: Standard Lot 6000-9999 SF, Auto Sprinkler System
Details
- Parcel number: R5702760210
Construction
Type & style
- Home type: SingleFamily
- Property subtype: Single Family Residence
Materials
- Wood Siding
- Foundation: Crawl Space
- Roof: Architectural Style
Condition
- Year built: 1997
Utilities & green energy
- Water: Public
- Utilities for property: Sewer Connected, Cable Connected, Broadband Internet
Community & HOA
Community
- Subdivision: Midtown Square
HOA
- Has HOA: Yes
- HOA fee: $100 annually
Location
- Region: Meridian
Financial & listing details
- Price per square foot: $243/sqft
- Tax assessed value: $477,400
- Annual tax amount: $2,152
- Date on market: 6/25/2026
- Listing terms: Cash,Conventional,FHA,Private Financing Available,VA Loan
- Ownership: Fee Simple
- Road surface type: Paved
Estimated market value
$507,900
$483,000 - $533,000
$2,745/mo
Price history
Price history is unavailable.
Public tax history
| Year | Property taxes | Tax assessment |
|---|---|---|
| 2025 | $2,236 -4.3% | $477,400 +6.3% |
| 2024 | $2,338 -18.1% | $449,200 +3.3% |
| 2023 | $2,856 -3.1% | $434,900 -19.1% |
| 2022 | $2,947 +80.1% | $537,900 +29.6% |
| 2021 | $1,636 -31% | $415,200 +40.1% |
| 2020 | $2,372 +24.5% | $296,300 -7.2% |
| 2019 | $1,905 +15.9% | $319,300 +21.3% |
| 2018 | $1,643 +10.9% | $263,200 +12.9% |
| 2017 | $1,481 | $233,200 +10.9% |
| 2016 | $1,481 | $210,200 +7.1% |
| 2015 | $1,481 +35.6% | $196,200 +37.1% |
| 2012 | $1,093 +7.1% | $143,100 -4% |
| 2011 | $1,020 -6.1% | $149,100 -11% |
| 2010 | $1,087 -8.8% | $167,600 -19.1% |
| 2009 | $1,192 -23.3% | $207,100 -17.9% |
| 2007 | $1,555 +74.9% | $252,400 +38.3% |
| 2006 | $889 +15.5% | $182,500 +12.5% |
| 2003 | $770 +33.2% | $162,200 -4.2% |
| 2002 | $578 -6.5% | $169,300 +27.3% |
| 2001 | $618 | $133,000 |
Find assessor info on the county website
Monthly payment
Est. payment
Payment breakdown
Explore the cost of this home by adjusting the details. Changes won't be saved.Climate risks
Neighborhood: 83642
Nearby schools
GreatSchools rating
- 5/10Meridian Elementary SchoolGrades: PK-5Distance: 0.3 mi
- 6/10Meridian Middle SchoolGrades: 6-8Distance: 0.4 mi
- 6/10Meridian High SchoolGrades: 9-12Distance: 0.9 mi
Schools provided by the listing agent
- Elementary: Meridian
- Middle: Meridian Middle
- High: Meridian
- District: West Ada School District
Source: IMLS. This data may not be complete. We recommend contacting the local school district to confirm school assignments for this home.
- $459,6004 bd3 ba1.7k sqft1360 N Crestmont Dr, Meridian, ID 83642Off Market

- $513,0004 bd3 ba1.8k sqft1314 N Crestmont Dr, Meridian, ID 83642Off Market
- $480,1004 bd2 ba1.8k sqft1367 N Midtown St, Meridian, ID 83642Off Market
- $496,0003 bd2 ba1.7k sqft1345 N Midtown St, Meridian, ID 83642Off Market
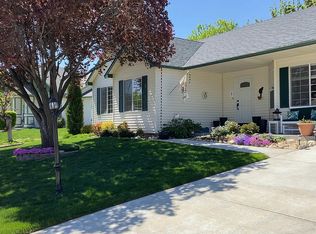
- $472,6004 bd3 ba1.7k sqft1376 N Crestmont Dr, Meridian, ID 83642Off Market
- $491,4003 bd2 ba1.8k sqft1391 N Midtown St, Meridian, ID 83642Off Market
- $500,9003 bd3 ba1.9k sqft1296 N Crestmont Dr, Meridian, ID 83642Off Market
- $460,4003 bd3 ba1.7k sqft1349 N Crestmont Dr, Meridian, ID 83642Off Market
A local agent can set up tours, give advice and negotiate with sellers.
Similar homes
- $499,9004 bd3 ba2.1k sqft1128 W State St, Meridian, ID 83642Active
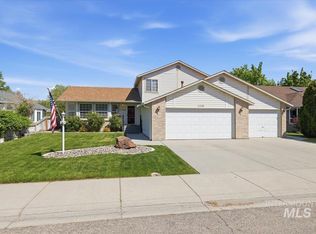 MLS ID #98984336, Sean Small, Homes of Idaho. IMLS
 - $549,9903 bd3 ba1.9k sqft1811 E Knobcone Dr, Meridian, ID 83642Active
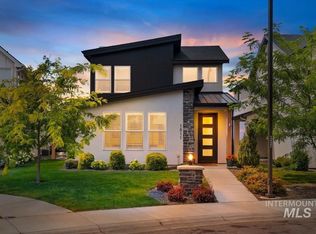 MLS ID #98994774, Eric Nordberg, Silvercreek Realty Group. IMLS
 - $599,9004 bd3 ba2.6k sqft1271 W Brink St, Meridian, ID 83642Active
 MLS ID #98995190, Linzie Sawyer, John L Scott Boise. IMLS
 - $495,0004 bd3 ba1.8k sqft836 W Ashby Dr, Meridian, ID 83646Active
 MLS ID #98989984, Helen Money, Coldwell Banker Tomlinson. IMLS
 - $579,9004 bd3 ba2.2k sqft1835 E Knobcone Dr, Meridian, ID 83642ActiveMLS ID #98992803, Denise Abmont, Amherst Madison. IMLS
- $549,9005 bd3 ba2.7k sqft2662 W Jayton Dr, Meridian, ID 83642ActiveMLS ID #98985420, James Moser, Boise Premier Real Estate. IMLS
- $624,9005 bd4 ba2.3k sqft855 W Blue Downs St, Meridian, ID 83642ActiveMLS ID #98991530, Jeffrey Wills, Homes of Idaho. IMLS
- $414,9003 bd2 ba1.1k sqft1397 W Silver Salmon Dr, Meridian, ID 83642ActiveMLS ID #98989251, Joel Gallinger, Coldwell Banker Tomlinson. IMLS
- $409,9003 bd2 ba2.1k sqft3185 E Springwood Dr, Meridian, ID 83642ActiveMLS ID #98989169, Stan Buscher, 208 Real Estate. IMLS
- $505,0004 bd3 ba1.7k sqft3326 N Linda Vista Ave, Boise, ID 83704Back on MarketMLS ID #98993608, Brad Rooney, 1st Place Realty, LLC. IMLS
- $525,0004 bd2 ba2.1k sqft5918 W Quintale Dr, Meridian, ID 83646ActiveMLS ID #98988527, Jessica Perry, Redfin Corporation. IMLS
- $589,9005 bd3 ba2.6k sqft2078 W Lowry St, Meridian, ID 83646ActiveMLS ID #98990692, Kirsten Powell, Real Broker LLC. IMLS
- $550,0004 bd3 ba1.9k sqft6278 N Talcrest Pl, Boise, ID 83713ActiveMLS ID #98994176, Brette Shakespeare, Coldwell Banker Tomlinson. IMLS
- $739,0004 bd3 ba2.6k sqft2020 E Summerridge Dr, Meridian, ID 83646ActiveMLS ID #98994889, Paloma Fierro, Boise Premier Real Estate. IMLS
- $564,0004 bd3 ba2.6k sqft3061 W Silver River St, Meridian, ID 83646ActiveMLS ID #98990625, Cindy Poulsen, Cindy Poulsen Real Estate, LLC. IMLS
- $479,9904 bd2 ba1.7k sqft3055 S Green Forest Way, Boise, ID 83709ActiveMLS ID #98992316, Sheila Barton, Mountain Realty. IMLS
- $445,0003 bd3 ba1.5k sqft3434 S Garibaldi Pl, Meridian, ID 83642ActiveMLS ID #98986949, Robert Renteria, Keller Williams Realty Boise. IMLS
- $675,0004 bd3 ba2.9k sqft811 E Silver Torch St, Meridian, ID 83646ActiveMLS ID #98992540, Nicole Cherry, Homes of Idaho. IMLS
- $484,9994 bd3 ba2.6k sqft12828 Conner St, Caldwell, ID 83607ActiveMLS ID #98994795, Travis Jensen, Boise Premier Real Estate. IMLS
- $449,9003 bd2 ba1.6k sqft16915 N Darmady Loop, Nampa, ID 83687ActiveMLS ID #98994786, Connie Boyce, Homes of Idaho. IMLS
