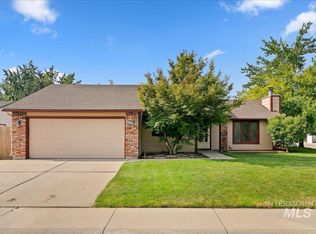
Move-In Ready Two-Story Home with Oversized 3-Car Garage & Toy Storage Don't miss the opportunity to own this beautiful home located in a quiet, established neighborhood close to schools, shopping, and dining. This well-maintained home features 4 bedrooms, 2.5 bathrooms, and a spacious great room with a cozy gas fireplace, vaulted ceilings, and hardwood floors. The functional kitchen offers ample cabinet storage, an electric range, built-in microwave, and stainless-steel refrigerator. Step outside to enjoy the fully fenced backyard, complete with a covered patio, gas hookup for BBQs, a hot tub-ready space—perfect for entertaining and relaxing on summer evenings and garden boxes ready to plant your favorite veggies. Need room for your toys? The side yard includes a large concrete storage area with a secure, lockable gate, providing ideal space for side-by-sides, ATVs, small trailers, or other recreational equipment while keeping them safely out of sight. Additional features include: Abundant storage space with build in shelving in the garage New roof and carpet (less than 5 years old) Brand-new furnace and air conditioning system. With convenient access to local amenities, this home combines comfort, functionality, and excellent storage options, making it the perfect place to call your forever home.
Active
Price cut: $10K (8/16)
$485,000
3326 N Linda Vista Ave, Boise, ID 83704
4beds
3baths
1,717sqft
Single Family Residence
Built in 1993
6,534 Square Feet Lot
$483,100 Zestimate®
$282/sqft
$17/mo HOA
What's special
Cozy gas fireplaceHot tub-ready spaceHardwood floorsStainless-steel refrigeratorElectric rangeBuilt-in microwaveCovered patio
- 47 days |
- 1,845 |
- 185 |
Likely to sell faster than
Zillow last checked:
Listing updated:
Listed by:
Brad Rooney Main:208-376-2122,
1st Place Realty, LLC
Source: IMLS,MLS#: 98993608
Facts & features
Interior
Bedrooms & bathrooms
- Bedrooms: 4
- Bathrooms: 3
- Main level bedrooms: 1
Primary bedroom
- Level: Upper
- Area: 182
- Dimensions: 14 x 13
Bedroom 2
- Level: Upper
- Area: 110
- Dimensions: 11 x 10
Bedroom 3
- Level: Upper
- Area: 110
- Dimensions: 11 x 10
Bedroom 4
- Level: Main
- Area: 100
- Dimensions: 10 x 10
Dining room
- Level: Main
- Area: 121
- Dimensions: 11 x 11
Family room
- Level: Main
- Area: 180
- Dimensions: 15 x 12
Kitchen
- Area: 130
- Dimensions: 13 x 10
Living room
- Level: Main
- Area: 256
- Dimensions: 16 x 16
Heating
- Forced Air, Natural Gas
Cooling
- Central Air
Appliances
- Included: Gas Water Heater, Dishwasher, Disposal, Microwave, Oven/Range Freestanding, Refrigerator
Features
- Bath-Master, Den/Office, Formal Dining, Family Room, Walk-In Closet(s), Walk In Shower, Breakfast Bar, Laminate Counters, Number of Baths Upper Level: 2
- Flooring: Hardwood, Tile, Carpet
- Has basement: No
- Has fireplace: Yes
- Fireplace features: Gas, Insert
Interior area
- Total structure area: 1,717
- Total interior livable area: 1,717 sqft
- Finished area above ground: 1,717
- Finished area below ground: 0
Property
Parking
- Total spaces: 3
- Parking features: Attached, Driveway
- Attached garage spaces: 3
- Has uncovered spaces: Yes
- Details: Garage: 29x23, Garage Door: 16x7, 7x9
Features
- Levels: Two
- Patio & porch: Covered Patio/Deck
- Fencing: Wood
Lot
- Size: 6,534 Square Feet
- Dimensions: 95 x 67
- Features: Standard Lot 6000-9999 SF, Sidewalks, Auto Sprinkler System, Full Sprinkler System
Details
- Parcel number: R3473710120
Construction
Type & style
- Home type: SingleFamily
- Property subtype: Single Family Residence
Materials
- Brick, Concrete, Frame, Wood Siding
- Foundation: Crawl Space
- Roof: Composition
Condition
- Year built: 1993
Utilities & green energy
- Water: Public
- Utilities for property: Sewer Connected, Cable Connected, Broadband Internet
Community & HOA
Community
- Subdivision: Harrisburg Plac
HOA
- Has HOA: Yes
- HOA fee: $200 annually
Location
- Region: Boise
Financial & listing details
- Price per square foot: $282/sqft
- Tax assessed value: $467,800
- Annual tax amount: $2,092
- Date on market: 7/10/2026
- Listing terms: Cash,Conventional
- Ownership: Fee Simple
- Road surface type: Paved
Estimated market value
$483,100
$459,000 - $507,000
$2,299/mo
Price history
Price history is unavailable.
Public tax history
| Year | Property taxes | Tax assessment |
|---|---|---|
| 2025 | $1,880 +0.9% | $467,800 +14.3% |
| 2024 | $1,864 -20.4% | $409,300 +4.2% |
| 2023 | $2,341 +13.4% | $392,800 -16.7% |
| 2022 | $2,065 +15.3% | $471,800 +30.9% |
| 2021 | $1,790 -15.9% | $360,500 +28.9% |
| 2020 | $2,130 +17% | $279,600 +5% |
| 2019 | $1,821 +14.1% | $266,300 +16.7% |
| 2018 | $1,596 +6.3% | $228,200 +10.9% |
| 2017 | $1,502 | $205,700 +7.2% |
| 2016 | $1,502 | $191,800 +3.1% |
| 2015 | $1,502 +6.3% | $186,000 +33% |
| 2012 | $1,413 +24.7% | $139,900 |
| 2011 | $1,133 -7.6% | $139,900 -14% |
| 2010 | $1,227 -1.3% | $162,700 -4.2% |
| 2009 | $1,243 +65.6% | $169,800 -14.3% |
| 2007 | $751 -8.6% | $198,100 +25.7% |
| 2006 | $821 +14% | $157,600 +11.8% |
| 2003 | $720 +5.3% | $141,000 +1.6% |
| 2002 | $684 +13.3% | $138,800 +2.5% |
| 2001 | $603 | $135,400 |
Find assessor info on the county website
Monthly payment
Est. payment
Payment breakdown
Explore the cost of this home by adjusting the details. Changes won't be saved.Climate risks
Neighborhood: West Valley
Nearby schools
GreatSchools rating
- 10/10Summerwind Math & ScienceGrades: PK-5Distance: 0.4 mi
- 9/10Lowell Scott Middle SchoolGrades: 6-8Distance: 2.7 mi
- 8/10Centennial High SchoolGrades: 9-12Distance: 2 mi
Schools provided by the listing agent
- Elementary: Summerwind
- Middle: Lowell Scott Middle
- High: Centennial
- District: West Ada School District
Source: IMLS. This data may not be complete. We recommend contacting the local school district to confirm school assignments for this home.
- $454,6004 bd2 ba1.7k sqft3304 N Linda Vista Ave, Boise, ID 83704Off Market
- $450,9003 bd2 ba1.6k sqft3348 N Linda Vista Ave, Boise, ID 83704Off Market
- $438,3003 bd2 ba1.4k sqft3321 N Spiceland Dr, Boise, ID 83704Off Market
- $480,4005 bd3 ba1.2k sqft9634 W Toni St, Boise, ID 83704Off Market
- $434,1003 bd2 ba1.4k sqft3280 N Linda Vista Pl, Boise, ID 83704Off Market
- $471,4004 bd2 ba1.6k sqft3370 N Linda Vista Ave, Boise, ID 83704Off Market
- $435,9003 bd2 ba1.3k sqft3343 N Spiceland Dr, Boise, ID 83704Off Market
- $411,4003 bd1 ba1.3k sqft3343 Spiceland Dr, Boise, ID 83704Off Market
A local agent can set up tours, give advice and negotiate with sellers.
A local lender can help you make sure your offer is ready when you are.
Similar homes
- $450,0004 bd2 ba1.7k sqft9934 W Lancelot Ave, Boise, ID 83704Active
 MLS ID #98988675, Jamie Flanary, Windermere Real Estate Professionals. IMLS
 - $449,9003 bd2 ba1.5k sqft10321 W Macaw Ct, Boise, ID 83704Active
 MLS ID #98994804, Joel Anderson, Keller Williams Realty Boise. IMLS
 - $624,5004 bd3 ba2.2k sqft9881 W Alliance Dr, Boise, ID 83704Active
 MLS ID #98990428, Sam Huff, Berkshire Hathaway HomeServices Silverhawk Realty. IMLS
 - $449,9003 bd2 ba1.2k sqft11718 W Gabrielle Ct, Boise, ID 83713New
 MLS ID #98998554, Katie Burford, Keller Williams Realty Boise. IMLS
 - $415,0003 bd2 ba1.2k sqft10110 W Holt St, Boise, ID 83704ActiveMLS ID #98992741, Aaron Fagerson, Presidio Real Estate Idaho. IMLS
- $459,9903 bd2 ba1.7k sqft12038 W Ramrod Dr, Boise, ID 83713Back on MarketMLS ID #98994954, Travis Bolen, Timber and Love Realty, LLC. IMLS
- $490,0004 bd2 ba1.9k sqft1256 N Legislative Way, Meridian, ID 83642ActiveMLS ID #98994815, Bill Bieker, Silvercreek Realty Group. IMLS
- $530,0004 bd2 ba1.8k sqft7741 N Dodgin Ave, Boise, ID 83714ActiveMLS ID #98993711, Scott Dykstra, Coldwell Banker Tomlinson. IMLS
- $489,9003 bd2 ba1.5k sqft2575 S Bayou Bar Way, Meridian, ID 83642ActiveMLS ID #98998330, Rachel Flichel, O2 Real Estate Group. IMLS
- $449,9002 bd2 ba1.5k sqft8359 W Willowdale Dr, Garden City, ID 83714ActiveMLS ID #98998229, Matt Weston, Amherst Madison. IMLS
- $565,0004 bd3 ba2.2k sqft14079 W Hartford Dr, Boise, ID 83713ActiveMLS ID #98998349, Stan Buscher, 208 Real Estate. IMLS
- $450,0003 bd2 ba1.6k sqft10675 W Cranberry St, Boise, ID 83713ActiveMLS ID #98995091, Josh Dickson, Presidio Real Estate Idaho. IMLS
- $482,5003 bd2 ba1.8k sqft12387 W Winton St, Boise, ID 83709ActiveMLS ID #98995224, Noeline Etchamendy, Team Realty. IMLS
- $469,9003 bd2 ba1.6k sqft7710 N Dodgin Ave, Boise, ID 83714ActiveMLS ID #98996762, Tifni Pennecard, Finding 43 Real Estate. IMLS
- $484,9004 bd3 ba1.8k sqft836 W Ashby Dr, Meridian, ID 83646ActiveMLS ID #98989984, Helen Money, Coldwell Banker Tomlinson. IMLS
- $497,5003 bd2 ba1.8k sqft3901 N Price Way, Meridian, ID 83646ActiveMLS ID #98994670, Andy Curry, Better Homes & Gardens 43North. IMLS
- $499,9004 bd3 ba2.1k sqft1344 N Crestmont Dr, Meridian, ID 83642ActiveMLS ID #98991612, Semone Grinnell, Real Estate Collaborative. IMLS
- $540,0004 bd3 ba1.7k sqft4484 S Santa Cruz Way, Boise, ID 83709ActiveMLS ID #98995784, Kerrylyn Miller, Silvercreek Realty Group. IMLS
- $489,9003 bd3 ba1.9k sqft2080 W Sage Springs Ct, Meridian, ID 83646ActiveMLS ID #98990986, Matt Valentine, Homes of Idaho. IMLS
- $459,0003 bd1 ba1.3k sqft1917 S Atlantic St, Boise, ID 83705ActiveMLS ID #98996992, Jeanie Rae, Coldwell Banker Tomlinson. IMLS
