Charming light & bright single level ranch style home situated on a quiet street in West Boise! This move-in ready home has been well maintained over the years and with recent upgrades like new flooring throughout, updated kitchen w/ new appliances and remodeled baths including the primary, full interior/exterior paint and a 15-year old roof coupled with the original charm of the brick facade & classic features throughout it's ready to go. The home boasts 2 living areas separated by the kitchen/dining w/ a fireplace in the family room leading out to a private backyard w/ 2 storage sheds and backs up to an open lot w/ a playground behind the church. Other features include vaulted ceilings, open concept living and a 3 car garage. Great proximity only minutes from parks, schools, pools, the Village at Meridian and a short drive to downtown...this truly is a house to make into a home!
New
$475,000
12038 W Ramrod Dr, Boise, ID 83713
3beds
2baths
1,720sqft
:
Get pre-qualified$2,818/mo
Single Family Residence
Built in 1986
7,840 Square Feet Lot
$466,200 Zestimate®
$276/sqft
$-- HOA
What's special
Open concept livingNew flooring throughoutQuiet streetVaulted ceilings
- 12 hours |
- 246 |
- 23 |
Zillow last checked:
Listing updated:
Listed by:
Travis Bolen Main:208-284-3827,
Timber and Love Realty, LLC
Source: IMLS,MLS#: 98994954
Facts & features
Interior
Bedrooms & bathrooms
- Bedrooms: 3
- Bathrooms: 2
- Main level bathrooms: 2
- Main level bedrooms: 3
Primary bedroom
- Level: Main
Bedroom 2
- Level: Main
Bedroom 3
- Level: Main
Family room
- Level: Main
Kitchen
- Level: Main
Living room
- Level: Main
Heating
- Forced Air
Cooling
- Central Air
Appliances
- Included: Electric Water Heater, Tank Water Heater, Dishwasher, Disposal, Oven/Range Freestanding
Features
- Bath-Master, Bed-Master Main Level, Family Room, Great Room, Pantry, Quartz Counters, Number of Baths Main Level: 2
- Flooring: Tile, Vinyl
- Has basement: No
- Has fireplace: Yes
- Fireplace features: Gas
Interior area
- Total structure area: 1,720
- Total interior livable area: 1,720 sqft
- Finished area above ground: 1,720
- Finished area below ground: 0
Property
Parking
- Total spaces: 3
- Parking features: Attached
- Attached garage spaces: 3
Features
- Levels: One
- Fencing: Wood
Lot
- Size: 7,840 Square Feet
- Features: Standard Lot 6000-9999 SF, Sidewalks
Details
- Additional structures: Shed(s)
- Parcel number: R1478800070
Construction
Type & style
- Home type: SingleFamily
- Property subtype: Single Family Residence
Materials
- Brick, Wood Siding
- Roof: Composition
Condition
- Year built: 1986
Utilities & green energy
- Water: Public
- Utilities for property: Sewer Connected
Community & HOA
Community
- Subdivision: Cloverdale Park
Location
- Region: Boise
Financial & listing details
- Price per square foot: $276/sqft
- Tax assessed value: $408,300
- Annual tax amount: $1,729
- Date on market: 7/23/2026
- Listing terms: Cash,Conventional,FHA,VA Loan
- Ownership: Fee Simple
- Road surface type: Paved
Estimated market value
$466,200
$443,000 - $490,000
$2,215/mo
Price history
Price history is unavailable.
Public tax history
| Year | Property taxes | Tax assessment |
|---|---|---|
| 2025 | $1,750 +6.1% | $408,300 +4.8% |
| 2024 | $1,649 -22% | $389,600 +7.7% |
| 2023 | $2,113 +18.1% | $361,900 -17.4% |
| 2022 | $1,789 +16.4% | $438,000 +33.1% |
| 2021 | $1,536 -11.8% | $329,000 +29.5% |
| 2020 | $1,742 +17.5% | $254,100 +7.7% |
| 2019 | $1,483 -46.4% | $236,000 +15.5% |
| 2018 | $2,765 +105.6% | $204,400 +11.6% |
| 2017 | $1,345 | $183,100 +5.3% |
| 2016 | $1,345 | $173,900 +7.1% |
| 2015 | $1,345 -46.3% | $162,300 +31% |
| 2012 | $2,505 +25% | $123,900 +0.1% |
| 2011 | $2,005 -9% | $123,800 -15.3% |
| 2010 | $2,203 +2.3% | $146,100 -0.6% |
| 2009 | $2,154 +109% | $147,000 -22.8% |
| 2007 | $1,030 +42% | $190,300 +31.5% |
| 2006 | $726 +13% | $144,700 +11.1% |
| 2003 | $642 +9.1% | $130,200 +1.6% |
| 2002 | $589 -3.6% | $128,200 +3.9% |
| 2001 | $611 | $123,400 |
Find assessor info on the county website
Monthly payment
Est. payment
Payment breakdown
Explore the cost of this home by adjusting the details. Changes won't be saved.Climate risks
Neighborhood: West Valley
Nearby schools
GreatSchools rating
- NAFrontier Elementary SchoolGrades: PK-5Distance: 0.1 mi
- 9/10Lowell Scott Middle SchoolGrades: 6-8Distance: 1.3 mi
- 8/10Centennial High SchoolGrades: 9-12Distance: 1 mi
Schools provided by the listing agent
- Elementary: Frontier
- Middle: Lowell Scott Middle
- High: Centennial
- District: West Ada School District
Source: IMLS. This data may not be complete. We recommend contacting the local school district to confirm school assignments for this home.
- $427,2003 bd2 ba1.5k sqft12062 W Ramrod Dr, Boise, ID 83713Off Market
- $448,5003 bd2 ba1.6k sqft12014 W Ramrod Dr, Boise, ID 83713Off Market
- $505,1004 bd2 ba2.2k sqft12086 W Ramrod Dr, Boise, ID 83713Off Market
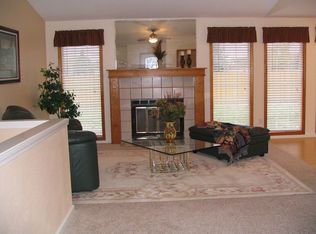
- $444,2003 bd2 ba1.5k sqft12039 W Ramrod Dr, Boise, ID 83713Off Market
- $465,3003 bd2 ba1.5k sqft11986 W Ramrod Dr, Boise, ID 83713Off Market
- $463,3003 bd2 ba1.9k sqft12017 W Ramrod Dr, Boise, ID 83713Off Market
- $413,2003 bd2 ba1.3k sqft12061 W Ramrod Dr, Boise, ID 83713Off Market
- $473,9003 bd3 ba1.2k sqft11995 W Ramrod Dr, Boise, ID 83713Off Market
A local agent can set up tours, give advice and negotiate with sellers.
A local lender can help you make sure your offer is ready when you are.
Similar homes
- $450,0003 bd2 ba1.5k sqft3492 N Frontier Way, Boise, ID 83713New
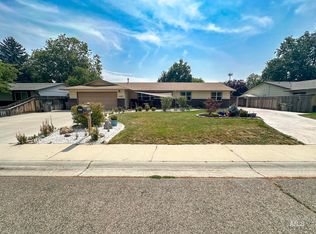 MLS ID #98994663, Tony Allen, Sweet Group Realty. IMLS
 - $459,0003 bd2 ba1.6k sqft10675 W Cranberry St, Boise, ID 83713New
 MLS ID #98995091, Josh Dickson, Presidio Real Estate Idaho. IMLS
 - $585,0004 bd2 ba2k sqft12113 W Musket Dr, Boise, ID 83713Active
 MLS ID #98994505, Dillon Orcutt, Boise Premier Real Estate. IMLS
 - $485,0003 bd2 ba1.4k sqft12125 W Stillwater Dr, Boise, ID 83713Active
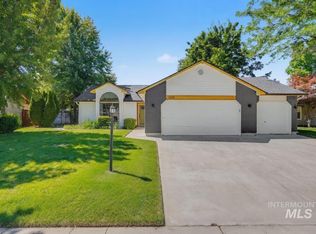 MLS ID #98993260, Megan Karas, Silvercreek Realty Group. IMLS
 - $459,9003 bd2 ba1.5k sqft10321 W Macaw Ct, Boise, ID 83704NewMLS ID #98994804, Joel Anderson, Keller Williams Realty Boise. IMLS
- $469,9003 bd2 ba1.7k sqft927 N Dawn Dr, Boise, ID 83713Price ChangeMLS ID #98992996, Crystal Traczyk, Boise Premier Real Estate. IMLS
- $660,0003 bd3 ba2k sqft3917 N Waterloo Way, Boise, ID 83713For Sale By Owner
- $469,7004 bd2 ba1.6k sqft4775 N Edelweiss Ave, Boise, ID 83713ActiveMLS ID #98989264, Jackson Le, 208 Real Estate. IMLS
- $464,9994 bd3 ba2k sqft13904 W Bunkerhill Ct, Boise, ID 83713Price ChangeMLS ID #98993539, Jacob Walker, Finding 43 Real Estate. IMLS
- $395,0003 bd2 ba1.3k sqft3388 N Buckboard Way, Boise, ID 83713ActiveMLS ID #98993956, Scott Dykstra, Coldwell Banker Tomlinson. IMLS
- $495,0004 bd2 ba1.9k sqft1256 N Legislative Way, Meridian, ID 83642NewMLS ID #98994815, Bill Bieker, Silvercreek Realty Group. IMLS
- $499,0003 bd2 ba1.7k sqft1620 E Summerheights Dr, Meridian, ID 83646NewMLS ID #98994965, Cheryl Callaway, Silvercreek Realty Group. IMLS
- $460,0003 bd3 ba1.4k sqft8820 W San Anita Dr, Boise, ID 83704NewMLS ID #98994998, Dirk Jacobsen, Silvercreek Realty Group. IMLS
- $540,0003 bd3 ba1.8k sqft11916 W Jody Dr, Boise, ID 83713ActiveMLS ID #98993235, Andrew Coleman, Realty ONE Group Professionals. IMLS
- $439,9003 bd2 ba1.3k sqft2052 N Citrus Ave, Boise, ID 83713ActiveMLS ID #98988905, Adam Lowe, Lowes Flat Fee Realty A Homezu Partner. IMLS
- $449,0003 bd2 ba1.3k sqft14413 W Roaring Creek St, Boise, ID 83713ActiveMLS ID #98992525, Tim Jessen, Boise Premier Real Estate. IMLS
- $514,9004 bd3 ba2.1k sqft12549 W Ardyce Dr, Boise, ID 83713ActiveMLS ID #98991129, Matt Baisley, Homes of Idaho. IMLS
- $499,0004 bd3 ba2.1k sqft13926 W Bunkerhill Ct, Boise, ID 83713ActiveMLS ID #98983007, Ryan Wallace, Silvercreek Realty Group. IMLS
- $572,0003 bd2 ba2k sqft9922 W Aladar Ct, Boise, ID 83704NewMLS ID #98995051, Linda Evans, Windermere Real Estate Professionals. IMLS
- $445,9003 bd2 ba1.3k sqft2185 N Aster Ave, Boise, ID 83704ActiveMLS ID #98994115, Julie Stevens Griggs, Silvercreek Realty Group. IMLS
