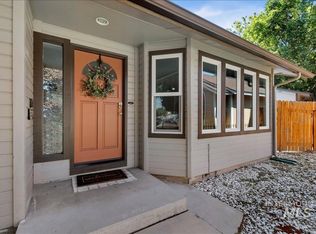
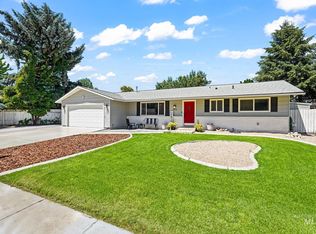
Welcome to this beautifully updated single-level home featuring 3 bedrooms, 2 bathrooms and a spacious 3-car garage. The open-concept layout is enhanced by soaring vaulted ceilings and a stunning newly renovated kitchen, creating an inviting space for both everyday living and entertaining. Step outside to the deck from either the main living area or the primary bedroom—an ideal setup for adding a spa or creating your own private retreat. Outside, you'll enjoy a fully fenced backyard surrounded by mature landscaping, offering both privacy and a peaceful setting. The primary suite showcases a striking accent wall, vaulted ceilings, a walk-in closet, and a luxurious en-suite bath featuring dual vanities and a fully tiled shower. The beautifully updated guest bathroom also offers a fully tiled shower, while one secondary bedroom includes a custom Murphy bed, providing flexibility for guests, a home office, or additional living space. Conveniently located just minutes from the popular shopping, dining, and entertainment at The Village at Meridian, this home is close to everything you need yet feels quiet, private, and tucked away from it all. You don't want to miss this one!
Active
$485,000
12125 W Stillwater Dr, Boise, ID 83713
3beds
2baths
1,434sqft
:
Get pre-qualified$2,889/mo
Single Family Residence
Built in 1991
7,405 Square Feet Lot
$479,000 Zestimate®
$338/sqft
$8/mo HOA
What's special
Beautifully updated single-level homeOpen-concept layoutSoaring vaulted ceilingsStunning newly renovated kitchenMature landscapingFully fenced backyardWalk-in closet
- 21 days |
- 1,652 |
- 159 |
Likely to sell faster than
Zillow last checked:
Listing updated:
Listed by:
Megan Karas Cell:208-680-5224,
Silvercreek Realty Group,
James Karas 208-870-8340,
Silvercreek Realty Group
Source: IMLS,MLS#: 98993260
Facts & features
Interior
Bedrooms & bathrooms
- Bedrooms: 3
- Bathrooms: 2
- Main level bathrooms: 2
- Main level bedrooms: 3
Primary bedroom
- Level: Main
Bedroom 2
- Level: Main
Bedroom 3
- Level: Main
Family room
- Level: Main
Kitchen
- Level: Main
Heating
- Forced Air, Natural Gas
Cooling
- Central Air
Appliances
- Included: Gas Water Heater, Dishwasher, Disposal, Microwave, Oven/Range Freestanding, Refrigerator, Washer, Dryer
Features
- Bath-Master, Bed-Master Main Level, Family Room, Double Vanity, Walk-In Closet(s), Breakfast Bar, Kitchen Island, Quartz Counters, Number of Baths Main Level: 2
- Flooring: Tile
- Has basement: No
- Number of fireplaces: 1
- Fireplace features: One, Gas, Insert
Interior area
- Total structure area: 1,434
- Total interior livable area: 1,434 sqft
- Finished area above ground: 1,434
Property
Parking
- Total spaces: 3
- Parking features: Attached, Driveway
- Attached garage spaces: 3
- Has uncovered spaces: Yes
Features
- Levels: One
- Fencing: Full,Metal,Wood
Lot
- Size: 7,405 Square Feet
- Features: Standard Lot 6000-9999 SF, Garden, Sidewalks, Chickens, Auto Sprinkler System, Full Sprinkler System, Pressurized Irrigation Sprinkler System
Details
- Parcel number: R1478910360
Construction
Type & style
- Home type: SingleFamily
- Property subtype: Single Family Residence
Materials
- Brick, HardiPlank Type, Wood Siding
- Foundation: Crawl Space
- Roof: Architectural Style
Condition
- Year built: 1991
Utilities & green energy
- Water: Public
- Utilities for property: Sewer Connected
Community & HOA
Community
- Subdivision: Clover Creek
HOA
- Has HOA: Yes
- HOA fee: $100 annually
Location
- Region: Boise
Financial & listing details
- Price per square foot: $338/sqft
- Tax assessed value: $487,200
- Annual tax amount: $2,210
- Date on market: 7/9/2026
- Listing terms: Cash,Conventional,FHA,VA Loan
- Ownership: Fee Simple
- Road surface type: Paved
Estimated market value
$479,000
$455,000 - $503,000
$2,069/mo
Price history
Price history is unavailable.
Public tax history
| Year | Property taxes | Tax assessment |
|---|---|---|
| 2025 | $2,116 +7.8% | $487,200 +9.5% |
| 2024 | $1,962 -5.7% | $444,900 +9.3% |
| 2023 | $2,080 +2% | $406,900 -6% |
| 2022 | $2,040 +15.5% | $433,100 +21.1% |
| 2021 | $1,766 -14.7% | $357,700 +29% |
| 2020 | $2,071 +15.8% | $277,200 +5.9% |
| 2019 | $1,788 +22.7% | $261,700 +15.8% |
| 2018 | $1,457 +0% | $225,900 +17% |
| 2017 | $1,457 | $193,000 +2.5% |
| 2016 | $1,457 | $188,300 +10.4% |
| 2015 | $1,457 +15.2% | $170,600 +44% |
| 2012 | $1,265 +30.6% | $118,500 -0.9% |
| 2011 | $968 -15.4% | $119,600 -21.3% |
| 2010 | $1,145 -5% | $151,900 -4.9% |
| 2009 | $1,205 +107.1% | $159,700 -19.9% |
| 2007 | $582 -22.4% | $199,400 +34.6% |
| 2006 | $750 +20.2% | $148,100 +6.7% |
| 2003 | $624 +2.3% | $138,800 +11.2% |
| 2002 | $610 -3.6% | $124,800 |
| 2001 | $633 | $124,800 |
Find assessor info on the county website
Monthly payment
Est. payment
Payment breakdown
Explore the cost of this home by adjusting the details. Changes won't be saved.Climate risks
Neighborhood: West Valley
Nearby schools
GreatSchools rating
- 6/10Ustick Elementary SchoolGrades: PK-5Distance: 0.8 mi
- 7/10Lewis & Clark Middle SchoolGrades: 6-8Distance: 0.9 mi
- 8/10Centennial High SchoolGrades: 9-12Distance: 1.9 mi
Schools provided by the listing agent
- Elementary: Ustick
- Middle: Lewis and Clark
- High: Centennial
- District: West Ada School District
Source: IMLS. This data may not be complete. We recommend contacting the local school district to confirm school assignments for this home.
- $432,9004 bd2 ba1.7k sqft12149 W Stillwater Dr, Boise, ID 83713Off Market
- $480,9003 bd2 ba1.6k sqft12101 W Stillwater Dr, Boise, ID 83713Off Market
- $406,2003 bd3 ba1.3k sqft12146 W Halstead St, Boise, ID 83713Off Market
- $378,8003 bd2 ba1.1k sqft12168 W Halstead St, Boise, ID 83713Off Market
- $399,1003 bd2 ba1.1k sqft12124 W Halstead St, Boise, ID 83713Off Market
- $405,1003 bd3 ba1.3k sqft12180 W Halstead St, Boise, ID 83713Off Market
- $499,1003 bd2 ba1.7k sqft12124 W Stillwater Dr, Boise, ID 83713Off Market
- $497,6003 bd2 ba2.1k sqft12173 W Stillwater Dr, Boise, ID 83713Off Market
A local agent can set up tours, give advice and negotiate with sellers.
A local lender can help you make sure your offer is ready when you are.
Similar homes
- $489,9003 bd3 ba1.8k sqft4776 N Pennfield Pl, Boise, ID 83713Back on Market
 MLS ID #98991380, J. Kent Erickson, J. Kent Erickson Real Estate. IMLS
 - $445,0003 bd2 ba1.4k sqft3033 N Constantine St, Boise, ID 83704Active
 MLS ID #98994334, Liz Williams, Better Homes & Gardens 43North. IMLS
 - $497,0003 bd2 ba1.4k sqft6423 W Battlement Dr, Boise, ID 83714Active
 MLS ID #98995098, George Brecht, Silvercreek Realty Group. IMLS
 - $479,0003 bd2 ba1.5k sqft2110 S Broadmoor Dr, Boise, ID 83705Active
 MLS ID #98991999, Braden Vaughan, exp Realty, LLC. IMLS
 - $515,0003 bd2 ba2k sqft2498 S Bayou Bar Way, Meridian, ID 83642ActiveMLS ID #98995001, Elliot Hoyte, THG Real Estate. IMLS
- $514,9903 bd2 ba1.7k sqft9719 W Sunflower Ln, Boise, ID 83704ActiveMLS ID #98981318, Larry Talley, Keller Williams Realty Boise. IMLS
- $484,9003 bd2 ba1.6k sqft2597 E Satterfield St, Meridian, ID 83646ActiveMLS ID #98994382, Darrin Fuchs, JPAR Live Local. IMLS
- $495,0004 bd2 ba1.8k sqft1748 S Goldsmith Ave, Meridian, ID 83642ActiveMLS ID #98991661, Trina Mcdermott, Fathom Realty. IMLS
- $499,9003 bd2 ba1.5k sqft3862 E Collingwood St, Meridian, ID 83642ActiveMLS ID #98994857, Erin Oldham, Powered-By. IMLS
- $524,9003 bd2 ba1.6k sqft3690 N Jackie Ln, Boise, ID 83704ActiveMLS ID #98989785, Susan Steppe, Keller Williams Realty Boise. IMLS
- $499,0003 bd2 ba1.3k sqft4210 E Carnation Ct, Boise, ID 83716ActiveMLS ID #98992469, Sarina Larson, Realty ONE Group Professionals. IMLS
- $425,0003 bd2 ba1.2k sqft3628 S Carbondale Pl, Meridian, ID 83642ActiveMLS ID #98993821, Stephanie Stout, Homes of Idaho. IMLS
- $539,9004 bd2 ba1.6k sqft1107 S Cameron St, Boise, ID 83709For Sale By Owner
- $495,0004 bd3 ba1.8k sqft836 W Ashby Dr, Meridian, ID 83646ActiveMLS ID #98989984, Helen Money, Coldwell Banker Tomlinson. IMLS
- $422,9004 bd1 ba1.1k sqft6646 S Ruddsdale Ave, Boise, ID 83709ActiveMLS ID #98992821, Tifni Pennecard, Finding 43 Real Estate. IMLS
- $499,9003 bd2 ba1.4k sqft1989 E Boise Ave, Boise, ID 83706NewMLS ID #98995602, Angela Anderson, Equity Northwest Real Estate. IMLS
- $474,0003 bd3 ba2k sqft3374 S Glacier Bay Ave, Meridian, ID 83642ActiveMLS ID #98993391, Kristen Nowack, Redfin Corporation. IMLS
- $549,9004 bd3 ba2k sqft2127 S Whisper Cove Way, Boise, ID 83709ActiveMLS ID #98980460, Anna Le, John L Scott Boise. IMLS
- $550,0003 bd1 ba988 sqft2804 W Regan Ave, Boise, ID 83702ActiveMLS ID #98995025, Rachel Masse, Compass RE. IMLS
- $497,0004 bd3 ba1.8k sqft10122 W Aguila Ct, Star, ID 83669ActiveMLS ID #98995137, Keith Masonheimer, Keller Williams Realty Boise. IMLS
