Step inside this beautifully renovated mid-century modern home, thoughtfully updated to offer both comfort and style. Major improvements include a brand-new roof, central A/C and heating system, water heater, stove, dishwasher, windows, and a fully updated bathroom, ensuring peace of mind for years to come. Freshly painted inside and out, this home is truly move-in ready. Sitting on two lots with alley access, the property features a large, fully fenced backyard—perfect for pets, gardening, or outdoor entertaining. Beyond the home itself, the location is one of the best in Boise. Enjoy being just a short stroll to Quinn’s Pond for recreation, Alchemist Coffee and Clairvoyant Brewing for local favorites, and the 27th Street shops and restaurants. With downtown and Hyde Park minutes away, you’ll love the lifestyle this home offers, modern upgrades with access to the very best of the North and West End communities.
Active
$535,000
2804 W Regan Ave, Boise, ID 83702
3beds
1baths
988sqft
Single Family Residence
Built in 1970
6,098 Square Feet Lot
$528,300 Zestimate®
$541/sqft
$-- HOA
What's special
Modern upgradesAlley accessBrand-new roofFully updated bathroomLarge fully fenced backyard
- 16 days
- 569
- 53
Likely to sell faster than
Zillow last checked:
Listing updated:
Listed by:
Rachel Masse Cell:208-570-1771,
Compass RE
Source: IMLS,MLS#: 99002265
Facts & features
Interior
Bedrooms & bathrooms
- Bedrooms: 3
- Bathrooms: 1
- Main level bathrooms: 1
- Main level bedrooms: 3
Primary bedroom
- Level: Main
- Area: 120
- Dimensions: 12 x 10
Bedroom 2
- Level: Main
- Area: 99
- Dimensions: 11 x 9
Bedroom 3
- Level: Main
- Area: 90
- Dimensions: 10 x 9
Family room
- Level: Main
Appliances
- Included: Dishwasher, Disposal, Oven/Range Freestanding, Refrigerator, Washer, Dryer
Features
- Number of Baths Main Level: 1
- Has basement: No
- Has fireplace: No
Interior area
- Total structure area: 988
- Total interior livable area: 988 sqft
- Finished area above ground: 988
- Finished area below ground: 0
Property
Parking
- Total spaces: 1
- Parking features: Attached, Alley Access, Driveway
- Attached garage spaces: 1
- Has uncovered spaces: Yes
Features
- Levels: One
- Fencing: Full
Lot
- Size: 6,098 Square Feet
- Dimensions: 122 x 70
- Features: Standard Lot 6000-9999 SF, Sidewalks
Details
- Parcel number: R1754002290
Construction
Type & style
- Home type: SingleFamily
- Property subtype: Single Family Residence
Materials
- Brick
Condition
- Year built: 1970
Community & HOA
Community
- Subdivision: Frank Davis Addition
Location
- Region: Boise
Financial & listing details
- Price per square foot: $541/sqft
- Tax assessed value: $380,900
- Annual tax amount: $3,532
- Date on market: 9/29/2026
- Ownership: Fee Simple
Estimated market value
$528,300
$502,000 - $555,000
$2,960/mo
Price history
Price history is unavailable.
Public tax history
| Year | Property taxes | Tax assessment |
|---|---|---|
| 2026 | $3,533 +6.1% | $380,900 -0.6% |
| 2025 | $3,329 -4.4% | $383,300 +4.5% |
| 2024 | $3,483 +6.8% | $366,900 +0.6% |
| 2023 | $3,260 +7.8% | $364,700 -3% |
| 2022 | $3,024 +11.7% | $376,000 +35.9% |
| 2021 | $2,707 +9.8% | $276,700 +21.4% |
| 2020 | $2,465 +10.3% | $228,000 +25.5% |
| 2019 | $2,235 +11.7% | $181,700 +23.4% |
| 2018 | $2,001 +4.5% | $147,200 +17.6% |
| 2017 | $1,914 | $125,200 +7.1% |
| 2016 | $1,914 | $116,900 +9% |
| 2015 | $1,914 +22.6% | $107,200 +42.9% |
| 2012 | $1,562 -14.9% | $75,000 -25.2% |
| 2011 | $1,835 -5.1% | $100,300 -11% |
| 2010 | $1,934 -0.8% | $112,700 -6.9% |
| 2009 | $1,950 +139% | $121,000 -14.5% |
| 2007 | $816 +11486.9% | $141,600 +24.4% |
| 2006 | $7 | $113,800 +24.1% |
| 2003 | -- | $91,700 +5.9% |
| 2002 | -- | $86,600 +6.1% |
| 2001 | -- | $81,600 |
Find assessor info on the county website
Monthly payment
Est. payment
Payment breakdown
Explore the cost of this home by adjusting the details. Changes won't be saved.Climate risks
Neighborhood: Veterans Park
Nearby schools
Schools provided by the listing agent
- Elementary: Whittier
- Middle: North Jr
- High: Boise
- District: Boise School District #1
Source: IMLS. This data may not be complete. We recommend contacting the local school district to confirm school assignments for this home.

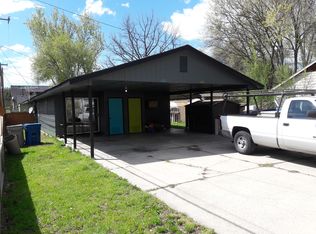
Similar homes
- $535,0002 bd1 ba845 sqft2301 W Jefferson St, Boise, ID 83702Active
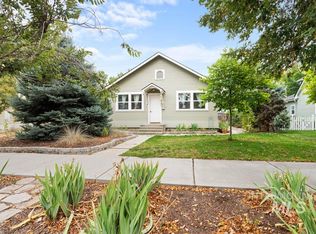 MLS ID #99002065, Christopher Norris, Sweet Group Realty. IMLS
 - $450,0003 bd1 ba1.4k sqft119 N 17th St, Boise, ID 83702Active
 MLS ID #99002896, Lysi Bishop, Keller Williams Realty Boise. IMLS
 - $458,0003 bd1 ba1.1k sqft3215 W Alpine St, Boise, ID 83705Active
 MLS ID #99003448, Sherry Tarrant, Atova. IMLS
 - $534,9003 bd2 ba1.3k sqft1304 S Columbus St, Boise, ID 83705Active
 MLS ID #98989770, Sean Lemp, Homes of Idaho. IMLS
