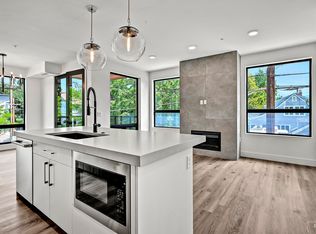
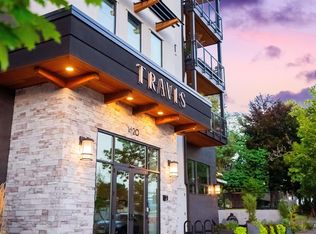
Introducing a new standard of luxury living. Our exquisite high-end condos redefine elegance and sophistication. Nestled in a prime location, these exclusive residences offer a blend of opulence, comfort, and convenience. Step into the grand lobby, you'll be captivated by the breathtaking design. Indulge in city views thru floor-to-ceiling windows, bask in the serenity of living areas adorned with premium finishes and top-of-the-line appliances; quartz countertops; modern shaker style cabinetry; dramatic floor to ceiling stone/tile fireplace; lovely patio. Unrivaled amenities tailored to your every need, including a state-of-the-art fitness center, this is the epitome of luxury living. Elevate your lifestyle and experience the pinnacle of urban living in these extraordinary high-end condos, where every moment becomes a cherished memory. Refrigerator and Stackable Washer/Dryer included.
Active
$520,000
1620 W Bannock St #203, Boise, ID 83702
1beds
1baths
864sqft
Condominium
Built in 2023
-- sqft lot
$-- Zestimate®
$602/sqft
$300/mo HOA
What's special
Grand lobbyModern shaker style cabinetryBreathtaking designLovely patioQuartz countertopsTop-of-the-line appliances
- 3 days
- 203
- 8
Zillow last checked:
Listing updated:
Listed by:
Creed Herbold Cell:208-409-1747,
Boise Premier Real Estate
Source: IMLS,MLS#: 98999509
Facts & features
Interior
Bedrooms & bathrooms
- Bedrooms: 1
- Bathrooms: 1
- Main level bathrooms: 1
- Main level bedrooms: 1
Primary bedroom
- Level: Main
- Area: 156
- Dimensions: 12 x 13
Kitchen
- Level: Main
- Area: 165
- Dimensions: 15 x 11
Living room
- Level: Main
Heating
- Electric, Ductless/Mini Split
Cooling
- Ductless/Mini Split
Appliances
- Included: Gas Water Heater, Tankless Water Heater, Dishwasher, Disposal, Oven/Range Freestanding, Refrigerator
Features
- Bath-Master, Bed-Master Main Level, Double Vanity, Walk-In Closet(s), Breakfast Bar, Kitchen Island, Quartz Counters, Number of Baths Main Level: 1
- Has basement: No
- Number of fireplaces: 1
- Fireplace features: One, Gas
Interior area
- Total structure area: 864
- Total interior livable area: 864 sqft
- Finished area above ground: 864
- Finished area below ground: 0
Property
Parking
- Total spaces: 1
- Parking features: Carport
- Carport spaces: 1
Accessibility
- Accessibility features: Accessible Elevator Installed
Features
- Levels: One
- Patio & porch: Covered Patio/Deck
- Has view: Yes
Lot
- Features: Views
Details
- Parcel number: R5538920570
Construction
Type & style
- Home type: Condo
- Property subtype: Condominium
Materials
- Concrete, Frame, Steel Siding, Stone, Stucco
- Roof: Rolled/Hot Mop
Condition
- Year built: 2023
Details
- Builder name: Travis Condos LLC
Utilities & green energy
- Water: Public
- Utilities for property: Sewer Connected, Cable Connected, Broadband Internet
Community & HOA
Community
- Subdivision: Mccartys Sub
HOA
- Has HOA: Yes
- HOA fee: $300 monthly
Location
- Region: Boise
Financial & listing details
- Price per square foot: $602/sqft
- Annual tax amount: $123
- Date on market: 9/2/2026
- Listing terms: Cash,Conventional,VA Loan
- Ownership: Fee Simple
- Road surface type: Paved
Estimated market value
Not available
Estimated sales range
Not available
$2,327/mo
Price history
Price history is unavailable.
Public tax history
Tax history is unavailable.
Monthly payment
Est. payment
Payment breakdown
Explore the cost of this home by adjusting the details. Changes won't be saved.Climate risks
Neighborhood: West Downtown
Nearby schools
Schools provided by the listing agent
- Elementary: Whittier
- Middle: North Jr
- High: Boise
- District: Boise School District #1
Source: IMLS. This data may not be complete. We recommend contacting the local school district to confirm school assignments for this home.


Similar homes
- $499,0002 bd1 ba842 sqft2523 W Idaho St, Boise, ID 83702New
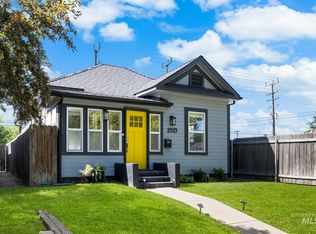 MLS ID #98999640, Mary Ann Helton, Keller Williams Realty Boise. IMLS
 - $555,0001 bd2 ba681 sqft611 S 8th St Unit 111, Boise, ID 83702Active
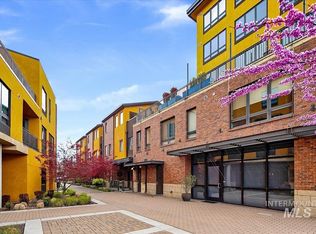 MLS ID #98980775, Greg Langhaim, exp Realty, LLC. IMLS
 - $525,0003 bd2 ba1.2k sqft2356 W Hill Rd, Boise, ID 83702Active
 MLS ID #98998929, Jentry Hull, Homes of Idaho. IMLS
 - $540,0003 bd1 ba988 sqft2804 W Regan Ave, Boise, ID 83702Active
 MLS ID #98995025, Rachel Masse, Compass RE. IMLS
